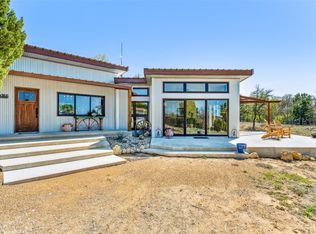
Welcome to Sunset Ridge, one of the highest vistas in Erath County. Sunset Ridge is named for its picturesque setting on a wooded ridge to take in the spectacular sunrise and sunset views. This 2024 custom-crafted horse ranch encompasses 5 picturesque acres, mixture of clearing & trees, has cross-fenced pastures & located in Horseman’s Ranch gated community. Every aspect of the property has been thoughtfully designed for the comfort of residents & horses. The contemporary main house is built on one level, with airy, open-plan living spaces. Natural sunlight and the views will not disappoint.The primary suite is a sanctuary with a large walk in custom closet & access to the rear terrace. The primary bathroom has dual vanities, top-of-the-line fixtures & finishes, a deluxe freestanding soaking tub with a private sunset view. The custom barn has 4 stalls, runs, a wash-rack, tack-room & feed area. Use of the Community Covered arena, outdoor arena & trails. 15 min to Tarleton University.
Sold
Price Unknown
195 Lookout Point, Stephenville, TX 76401
3beds
1,800sqft
Single Family Residence
Built in 2024
5 Acres Lot
$602,400 Zestimate®
$--/sqft
$2,655 Estimated rent
Home value
$602,400
Estimated sales range
Not available
$2,655/mo
Zestimate® history
Owner options
List your home for rent
$2,655/mo
Rent Zestimate®
Find your next renter with Zillow Rental Manager. Plus, with online applications, you can quickly screen prospective tenants – for free.
$2,655/mo
Rent Zestimate®
Refinance and save
$1,600/mo
Est. payment
Refinancing to a lower rate could help reduce your monthly payments and save thousands over the life of the loan.
$1,600/mo
Est. payment
Explore your selling options
Work with a Zillow partner agent
Leverage their expertise and Zillow's premium Showcase listings to get your home seen by more buyers.
Get startedList with your own agent
Get your home in front of millions of buyers by listing it on Zillow.
Learn how to do itSell it yourself
Take full control of how buyers see your home on Zillow by listing For Sale by Owner (FSBO).
List your homeWhat's special
Rear terraceNatural sunlightPrivate sunset viewAiry open-plan living spacesWooded ridgeCross-fenced pasturesDeluxe freestanding soaking tub
Zillow last checked:
Listing updated:
Listed by:
Valerie Criner 0706757 972-836-9295,
JPAR West Metro 972-836-9295
Bought with:
Riley Fountain
The Platinum Group RE, LLC
Source: NTREIS,MLS#: 20911480
Facts & features
Interior
Bedrooms & bathrooms
- Bedrooms: 3
- Bathrooms: 3
- Full bathrooms: 2
- 1/2 bathrooms: 1
Primary bedroom
- Features: Dual Sinks, En Suite Bathroom, Walk-In Closet(s)
- Dimensions: 17 x 11
Bedroom
- Dimensions: 10 x 11
Bedroom
- Dimensions: 11 x 9
Primary bathroom
- Dimensions: 11 x 11
Dining room
- Dimensions: 19 x 9
Other
- Dimensions: 10 x 8
Other
- Dimensions: 3 x 8
Kitchen
- Features: Built-in Features, Ceiling Fan(s), Eat-in Kitchen, Kitchen Island, Stone Counters, Walk-In Pantry
- Dimensions: 8 x 24
Laundry
- Dimensions: 8 x 8
Living room
- Dimensions: 19 x 14
Heating
- Central, Electric
Cooling
- Central Air, Ceiling Fan(s), Electric, ENERGY STAR Qualified Equipment
Appliances
- Included: Convection Oven, Dishwasher, Electric Oven, Electric Range, Electric Water Heater, Microwave, Vented Exhaust Fan, Wine Cooler
Features
- Chandelier, Decorative/Designer Lighting Fixtures, Double Vanity, Eat-in Kitchen, High Speed Internet, Kitchen Island, Open Floorplan, Pantry, Vaulted Ceiling(s), Walk-In Closet(s), Wired for Sound
- Flooring: Concrete
- Has basement: No
- Number of fireplaces: 1
- Fireplace features: Blower Fan, EPA Certified Wood Stove, Insert, Glass Doors, Great Room, Zero Clearance
Interior area
- Total interior livable area: 1,800 sqft
Property
Parking
- Parking features: Circular Driveway, Drive Through, Driveway, Gravel, RV Access/Parking
- Has uncovered spaces: Yes
Features
- Levels: One
- Stories: 1
- Patio & porch: Covered
- Exterior features: Dog Run, Lighting, Rain Gutters, RV Hookup
- Pool features: None
- Fencing: Gate,Pipe
Lot
- Size: 5 Acres
Details
- Additional structures: Barn(s), Stable(s)
- Parcel number: R000072913
Construction
Type & style
- Home type: SingleFamily
- Architectural style: Barndominium,Detached
- Property subtype: Single Family Residence
Materials
- Metal Siding
- Foundation: Slab
- Roof: Metal
Condition
- Year built: 2024
Utilities & green energy
- Utilities for property: Electricity Connected
Green energy
- Energy efficient items: Doors, Insulation, Water Heater, Windows
Community & HOA
Community
- Subdivision: Lookout The
HOA
- Has HOA: Yes
- Services included: All Facilities, Maintenance Grounds, Trash, Water
- HOA fee: $1,600 annually
- HOA name: Horsemans Ranch
- HOA phone: 940-320-9181
Location
- Region: Stephenville
Financial & listing details
- Tax assessed value: $419,470
- Annual tax amount: $855
- Date on market: 4/23/2025
- Cumulative days on market: 367 days
- Listing terms: Cash,Conventional,FHA
- Exclusions: All personal items in barn & house, patio furniture, fridge, washer/dryer.
- Electric utility on property: Yes
- Road surface type: Asphalt
Price history
| Date | Event | Price |
|---|---|---|
| 9/30/2025 | Sold | -- |
Source: NTREIS #20911480 Report a problem | ||
| 9/8/2025 | Contingent | $615,000$342/sqft |
Source: NTREIS #20911480 Report a problem | ||
| 9/4/2025 | Price change | $615,000+0%$342/sqft |
Source: NTREIS #20911480 Report a problem | ||
| 8/27/2025 | Price change | $614,900-3.8%$342/sqft |
Source: NTREIS #20911480 Report a problem | ||
| 8/6/2025 | Price change | $639,000-1.5%$355/sqft |
Source: NTREIS #20911480 Report a problem | ||
| 5/14/2025 | Price change | $649,000-0.2%$361/sqft |
Source: NTREIS #20911480 Report a problem | ||
| 4/23/2025 | Listed for sale | $649,999-7.1%$361/sqft |
Source: NTREIS #20911480 Report a problem | ||
| 4/14/2025 | Listing removed | $700,000$389/sqft |
Source: NTREIS #20733644 Report a problem | ||
| 9/19/2024 | Listed for sale | $700,000$389/sqft |
Source: NTREIS #20733644 Report a problem | ||
Public tax history
| Year | Property taxes | Tax assessment |
|---|---|---|
| 2025 | -- | $419,470 +424% |
| 2024 | $852 -0.4% | $80,050 |
| 2023 | $855 -16.1% | $80,050 |
| 2022 | $1,020 +54.9% | $80,050 +60% |
| 2021 | $658 -5.2% | $50,030 |
| 2020 | $694 -3.3% | $50,030 |
| 2019 | $718 -5.6% | $50,030 |
| 2018 | $761 | $50,030 |
| 2017 | $761 +1.3% | $50,030 |
| 2016 | $751 -1.4% | $50,030 |
| 2015 | $761 | $50,030 |
| 2014 | $761 | $50,030 |
Find assessor info on the county website
Neighborhood: 76401
Nearby homes
- $--1 bd2 ba1.4k sqft315 Lookout Point, Stephenville, TX 76401Sold
- $528,800-- bd-- ba1.7k sqft105 Lookout Point, Stephenville, TX 76401Off Market
- $422,9002 bd2 ba1.7k sqft105 Lookout Pt, Stephenville, TX 76401Off Market

- $448,300-- bd-- ba1.9k sqft345 Lookout Point, Stephenville, TX 76401Off Market
- $512,3003 bd2 ba1.9k sqft345 Lookout Pt, Stephenville, TX 76401Off Market
- $430,800-- bd-- ba1.3k sqft330 Lookout Point, Stephenville, TX 76401Off Market
- $549,400-- bd-- ba1.4k sqft1880 Horsemans Dr, Stephenville, TX 76401Off Market
- $--2 bd3 ba1.6k sqft110 Lookout Point, Stephenville, TX 76401Sold
Nearby schools
GreatSchools rating
- 5/10Morgan Mill Elementary SchoolGrades: PK-8Distance: 2.9 mi
Schools provided by the listing agent
- Elementary: Morgan Mill
- Middle: Morgan Mill
- High: Morgan Mill
- District: Morgan Mill ISD
Source: NTREIS. This data may not be complete. We recommend contacting the local school district to confirm school assignments for this home.
Get a cash offer in 3 minutes
Find out how much your home could sell for in as little as 3 minutes with a no-obligation cash offer.
Estimated market value
$602,400
Get a cash offer in 3 minutes
Find out how much your home could sell for in as little as 3 minutes with a no-obligation cash offer.
Estimated market value
$602,400
- Texas
- Erath County
- Stephenville
- 76401
- 195 Lookout Point
