Skip main navigation
Off market
  • $509,800

    195 Magnolia Pl, Guyton, GA 31312

    4beds
    2,700sqft
    SingleFamily
    Built in 1996
    2.57 Acres Lot
    $509,800 Zestimate®
    $189/sqft
    $2,677 Estimated rent

    Home value

    $509,800

    $479,000 - $540,000

    $2,677/mo

    Zestimate® history
    Loading
    Loading...

    Owner options

    List your home for rent

    $2,677/mo

    Rent Zestimate®

    Find your next renter with Zillow Rental Manager. Plus, with online applications, you can quickly screen prospective tenants – for free.

    Learn more

    $2,677/mo

    Rent Zestimate®

    Refinance and save

    $3,087/mo

    Est. payment

    Refinancing to a lower rate could help reduce your monthly payments and save thousands over the life of the loan.

    See today's rates

    $3,087/mo

    Est. payment

    Explore your selling options

    Work with a Zillow partner agent

    Leverage their expertise and Zillow's premium Showcase listings to get your home seen by more buyers.

    Get started

    List with your own agent

    Get your home in front of millions of buyers by listing it on Zillow.

    Learn how to do it

    Sell it yourself

    Take full control of how buyers see your home on Zillow by listing For Sale by Owner (FSBO).

    List your home

    What's special

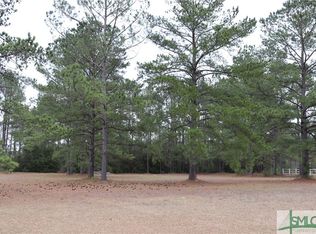
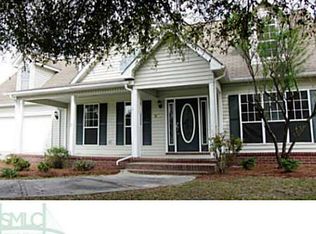
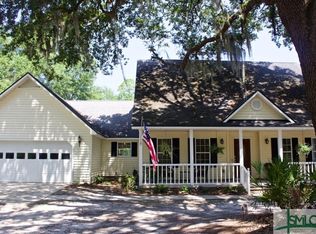
    This absolute jewel of a home sits in the midst of a 2.57 acre yard, complete with a private stocked pond,water fountain & accented with established magnolia & Bradford pear trees. Zoned for horses & containing an outdoor avian coop, there is vinyl fencing surrounding the property. The salt water pool has a security fence and new pump. Inside you'll find vaulted ceilings and a gas log fireplace, fresh paint, new carpet in the den, & new appliances and granite countertops in the kitchen. The master bedroom has tile floor and its own private covered porch. Two wells on the property, one deep water for the main house and a second shallow well near the pond. In addition to 3 HVAC systems, the house is equipped with emergency solar panels, with one dedicated panel for the hot water heater. Three car detached garage with workshop. All of this can be found within Effingham County, less than a mile from the local middle and high school, and a mere 3 miles to Guyton city proper.

    This property is off market, which means it's not currently listed for sale or rent on Zillow. This may be different from what's available on other websites or public sources.

    Facts & features

    Interior

    Bedrooms & bathrooms
    • Bedrooms: 4
    • Bathrooms: 2
    • Full bathrooms: 2
    Heating
    • Heat pump, Electric
    Cooling
    • Central
    Appliances
    • Included: Dishwasher, Microwave, Range / Oven, Refrigerator
    • Laundry: Laundry Room, Washer Hookup, Dryer Connection
    Features
    • Vaulted Ceiling(s), Cathedral Ceiling(s), Entrance Foyer, Tray Ceiling(s)
    • Flooring: Tile, Carpet
    • Windows: Double Pane Windows
    • Attic: Pull Down Stairs, Walk-In
    • Has fireplace: Yes
    • Fireplace features: Great Room, Factory Built
    Interior area
    • Structure area source: tax assessor
    • Total interior livable area: 2,700 sqft

    Property

    Parking
    • Total spaces: 3
    • Parking features: Garage - Attached, Garage - Detached
    Features
    • Patio & porch: Deck, Porch, Front Porch, Patio-Covered, Patio-Uncovered
    • Exterior features: Vinyl, Brick
    • Pool features: In Ground
    • Fencing: Fenced Yard, Split Rail, Wrought Iron, Vinyl (PVC)
    • Waterfront features: Pond
    Lot
    • Size: 2.57 Acres
    • Features: Level, Wooded, Private Backyard, Open Lot, Garden, Full Size Lot
    Details
    • Additional structures: Workshop, Other, Outbuilding
    • Parcel number: 03450022
    • Zoning: AR-2

    Construction

    Type & style
    • Home type: SingleFamily
    • Architectural style: Traditional, Low Country
    Materials
    • masonry
    • Foundation: Slab
    • Roof: Asphalt
    Condition
    • Year built: 1996

    Utilities & green energy

    • Sewer: Septic Tank
    • Water: Private Well
    • Utilities for property: Cable Ready, Cable Access
    Green energy
    • Energy efficient items: Insulation, Thermostat
    • Indoor air quality: Ridge Vents,Roof Vent Fans

    Community & neighborhood

    Security
    • Security features: Security System, Alarm-Smoke/Fire
    Location
    • Region: Guyton

    Other

    Other facts
    • ViewYN: true
    • Sewer: Septic Tank
    • WaterfrontFeatures: Pond
    • Appliances: Dishwasher, Range/Oven, Refrigerator, Convection Oven, Microwave, Electric Water Heater, Self Cleaning Oven, Solar Hot Water, W/D Connection
    • FireplaceYN: true
    • Roof: Asphalt
    • Heating: Electric, Heat Pump
    • GarageYN: true
    • AttachedGarageYN: true
    • HorseYN: true
    • AssociationYN: 0
    • HeatingYN: true
    • PatioAndPorchFeatures: Deck, Porch, Front Porch, Patio-Covered, Patio-Uncovered
    • CoolingYN: true
    • WaterfrontYN: 1
    • FoundationDetails: Slab
    • FireplacesTotal: 1
    • RoomsTotal: 11
    • ConstructionMaterials: Brick, Vinyl, BRICK/SIDING
    • WindowFeatures: Double Pane Windows
    • Cooling: Heat Pump, Electric
    • LotFeatures: Level, Wooded, Private Backyard, Open Lot, Garden, Full Size Lot
    • FireplaceFeatures: Great Room, Factory Built
    • ArchitecturalStyle: Traditional, Low Country
    • GreenEnergyEfficient: Insulation, Thermostat
    • OtherStructures: Workshop, Other, Outbuilding
    • ParkingFeatures: Detached, Garage Door Opener, RV/Boat Parking
    • CoveredSpaces: 3
    • PoolFeatures: In Ground
    • Fencing: Fenced Yard, Split Rail, Wrought Iron, Vinyl (PVC)
    • SecurityFeatures: Security System, Alarm-Smoke/Fire
    • Zoning: AR-2
    • LaundryFeatures: Laundry Room, Washer Hookup, Dryer Connection
    • InteriorFeatures: Vaulted Ceiling(s), Cathedral Ceiling(s), Entrance Foyer, Tray Ceiling(s)
    • Attic: Pull Down Stairs, Walk-In
    • RoomKitchenFeatures: Kitchen Island, Pantry, Breakfast Bar, Breakfast Area, Country Kitchen
    • WaterSource: Private Well
    • RoadSurfaceType: Asphalt
    • View: Trees/Woods, Pond
    • RoomMasterBedroomLevel: Main
    • RoomMasterBathroomFeatures: Separate Shower, Single Vanity
    • Inclusions: Security System, Refrigerator, ceiling fans, Alarm-Smoke/Fire
    • BuildingAreaSource: tax assessor
    • Utilities: Cable Ready, Cable Access
    • GreenIndoorAirQuality: Ridge Vents,Roof Vent Fans
    • MlsStatus: Active Contingent
    • TaxAnnualAmount: 2964
    • Road surface type: Asphalt

    Price history

    DateEventPrice
    2/4/2021Sold$356,250-6%$132/sqft
    Source: Hive MLS #SA238361 Report a problem
    1/4/2021Contingent$379,000$140/sqft
    Source: Hive MLS #238361 Report a problem
    1/4/2021Pending sale$379,000$140/sqft
    Source: Daley Real Estate #238361 Report a problem
    12/9/2020Listed for sale$379,000+45.8%$140/sqft
    Source: Daley Real Estate #238361 Report a problem
    8/2/2013Sold$259,900-3.7%$96/sqft
    Source: Hive MLS #SA110970 Report a problem
    6/7/2013Listed for sale$269,900+17.3%$100/sqft
    Source: Visual Tour Report a problem
    7/5/2011Sold$230,000-6.1%$85/sqft
    Source: Public Record Report a problem
    5/13/2011Listed for sale$245,000$91/sqft
    Source: ERA Kelly & Fischer Real Estate #02978508 Report a problem

    Public tax history

    YearProperty taxesTax assessment
    2025$4,508 +10.9%$179,835 +12.8%
    2024$4,064 +8.9%$159,454 +5.8%
    2023$3,732 -2.9%$150,700 +7.1%
    2022$3,842 -9.5%$140,753 +4.2%
    2021$4,246 +39.5%$135,118 +44.3%
    2020$3,043 +2.7%$93,629 +2.8%
    2019$2,964 -2.6%$91,060 -1.4%
    2018$3,042 $92,354
    2017$3,042 -0.9%$92,354 +0.4%
    2016$3,072 $91,996
    2015-- $91,996
    2014-- $91,996
    2013-- $91,996
    2012-- --
    2011-- --

    Find assessor info on the county website

    Neighborhood: 31312

    Nearby schools

    GreatSchools rating
    Schools provided by the listing agent
    • Elementary: Guyton
    • Middle: Effingham
    • High: Effingham

    Source: The MLS. This data may not be complete. We recommend contacting the local school district to confirm school assignments for this home.

    Get pre-qualified for a loan
    At Zillow Home Loans, we can pre-qualify you in as little as 5 minutes with no impact to your credit score.

    An equal housing lender. NMLS #10287.

    Sell for more on Zillow
    Get a Zillow Showcase℠ listing at no additional cost and you could sell for .
    $509,800
    2% more
    +$10,196
    With Zillow Showcase(estimated)
    $519,996