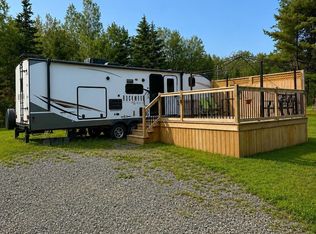
A new custom-designed home featuring two beautiful dormers, located in a picturesque setting on Cape Breton Island. Energy-efficient, built for year-round living, and self-sufficient. Comes with a newly drilled deep well, a new septic system, a new large solar array with battery storage for your independence, a spacious covered deck, and a large lot—partially cleared and ready for whatever you envision. Fully move-in ready, just one minute from a sand-and-gravel beach. Low property taxes. Turnkey. Here are the key highlights of the property: LAND: 1.5 acres in a scenic location with half an acre cleared. A boat launch is available 1 minute away at the public beach. Municipally maintained road year-round with prompt snow clearing. HOUSE: Two-story home built late 2025; interior completed recently. Insulated for Canadian winters, heats up quickly, and holds heat exceptionally well. Modern Scandinavian interior design. Heated by a wood stove with a natural stone wall backdrop. Large wooden windows with views of nature. Second floor fits a king-size bed and dedicated workspace. All essential appliances included. DECK: Large covered deck built late 2025, fitted with a high-quality clear Polycarbonate Roof Panel cover in summer 2026. SOLAR SYSTEM: Adjustable panel tilt for winter and summer. Features Italian-made solar panels, a powerful high-quality inverter, and a battery bank providing 24/7 off-grid power. WATER: Well drilled in July 2026. Equipped with high-end setup: premium pump designed for 20+ years (built for solar systems), new large pressure tank, and water filter. Water heater installed August 2026. SEPTIC: NEW, installed in August 2026, reliable and low-maintenance. BEACH: 1-minute drive to a sand-and-gravel beach.
New construction
C$179,000
195 Matheson Rd, Kempt Head, NS B1X 1R5
1beds
331sqft
Single Family Residence
Built in ----
1.5 Acres Lot
$-- Zestimate®
C$541/sqft
C$-- HOA
What's special
Two beautiful dormersSpacious covered deckTwo-story homeInsulated for canadian wintersModern scandinavian interior designAll essential appliances includedLarge covered deck
- 27 days
- 224
- 9
Zillow last checked:
Listing updated:
Listed by:
Bev Ratchford,
Viewpoint Realty Services Inc. (Sydney) Brokerage
Source: NSAR,MLS®#: 202621902 Originating MLS®#: Nova Scotia Association of REALTORS®
Originating MLS®#: Nova Scotia Association of REALTORS®Facts & features
Interior
Bedrooms & bathrooms
- Bedrooms: 1
- Bathrooms: 1
- Full bathrooms: 1
- Main level bathrooms: 1
Bathroom
- Level: Main
- Area: 28.32
- Dimensions: 5.9 x 4.8
Kitchen
- Level: Main
- Area: 120
- Dimensions: 12 x 10
Heating
- Stove
Features
- High Speed Internet
- Flooring: Carpet, Laminate
- Basement: None
Interior area
- Total structure area: 331
- Total interior livable area: 331 sqft
- Finished area above ground: 331
Property
Features
- Levels: 1 3/4 Storey
- Stories: 1
Lot
- Size: 1.5 Acres
- Features: 1 to 2.99 Acres
Details
- Parcel number: 85085124
- Zoning: RU
- Other equipment: No Rental Equipment
Construction
Type & style
- Home type: SingleFamily
- Property subtype: Single Family Residence
Materials
- Foundation: Other
- Roof: Asphalt
Condition
- New Construction
- New construction: Yes
Utilities & green energy
- Sewer: Septic Tank
- Water: Drilled Well
- Utilities for property: Cable Connected, Electricity Connected, Phone Connected
Green energy
- Energy generation: Solar
Community & HOA
Location
- Region: Kempt Head
Financial & listing details
- Price per square foot: C$541/sqft
- Tax assessed value: C$25,700
- Price range: C$179K - C$179K
- Date on market: 8/30/2026
- Ownership: Freehold
- Electric utility on property: Yes
Price history
| Date | Event | Price |
|---|---|---|
| 9/23/2026 | Price change | C$179,000-5.3%C$541/sqft |
Source:  NSAR #202621902 Report a problem NSAR #202621902 Report a problem | ||
| 9/4/2026 | Price change | C$189,000-13.7%C$571/sqft |
Source: NSAR #202621902 Report a problem | ||
| 8/30/2026 | Listed for sale | C$219,000C$662/sqft |
Source: NSAR #202621902 Report a problem | ||
Public tax history
| Year | Property taxes | Tax assessment |
|---|---|---|
| 2019 | -- | C$20,300 |
Climate risks
Neighborhood: B1X
Nearby schools
GreatSchools rating
No schools nearby
We couldn't find any schools near this home.
Similar homes
- C$138,0002 bd1 ba400 sqft9286 Kempt Head Rd, Victoria, NS B1X 1P5For Sale
 MLS ID #202613997, Daylen Martin, Exit Realty Metro Brokerage. NSAR
 - C$109,0002 bd1 ba462 sqft9054 E Bay Hwy, Middle Cape, NS B1J 2A4For Sale
 MLS ID #202613526, Sondra Lahey, Cape Breton Realty Brokerage. NSAR
 - C$89,9001 bd1 ba300 sqft215 Scotch Lake Rd, Cape Breton, NS B1Y 3V5For Sale
 MLS ID #202616704, Dave Ivey, Royal Lepage Anchor Realty(North Sydney) Brokerage. NSAR
