Skip main navigation
Sold co op member
  • $489,900

    195 McCraw Trl, Gaffney, SC 29341

    3beds
    1,492sqft
    Single Family Residence
    Built in 1996
    9 Acres Lot
    $489,900 Zestimate®
    $328/sqft
    $1,660 Estimated rent

    Home value

    $489,900

    Estimated sales range

    Not available

    $1,660/mo

    Zestimate® history
    Loading
    Loading...

    Owner options

    List your home for rent

    $1,660/mo

    Rent Zestimate®

    Find your next renter with Zillow Rental Manager. Plus, with online applications, you can quickly screen prospective tenants – for free.

    Learn more

    $1,660/mo

    Rent Zestimate®

    Refinance and save

    $2,910/mo

    Est. payment

    Refinancing to a lower rate could help reduce your monthly payments and save thousands over the life of the loan.

    See today's rates

    $2,910/mo

    Est. payment

    Explore your selling options

    Work with a Zillow partner agent

    Leverage their expertise and Zillow's premium Showcase listings to get your home seen by more buyers.

    Get started

    List with your own agent

    Get your home in front of millions of buyers by listing it on Zillow.

    Learn how to do it

    Sell it yourself

    Take full control of how buyers see your home on Zillow by listing For Sale by Owner (FSBO).

    List your home

    What's special

    Detached garageAdditional storage shedWelcoming front porchFunctional kitchenHorseshoe pitShooting range zoneTwo additional bedrooms
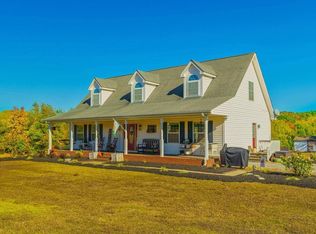
    Country Living at Its Best on nearly 9 Acres! If you've been dreaming of peaceful country living, this charming 3-bedroom, 2-bath home on 8.98 acres is the one you've been waiting for! Complete with a detached garage and classic red barn, and an additional storage shed, this property offers the perfect blend of comfort, space, and rural charm. In back a creek borders the back property line! Step onto the welcoming front porch and into a cozy living room featuring a beautiful brick gas log fireplace. The functional kitchen is designed for everyday living, while the spacious primary suite includes a private full bath. Two additional bedrooms, a second full bath, and a convenient laundry room complete the home's inviting interior. Outside is where this property truly shines. Relax on the patio and enjoy quiet country evenings surrounded by nearly 9 acres of open space. The heated detached garage is ideal for a workshop, hobby space, or the ultimate man cave. The iconic red barn provides plenty of room for equipment, a tractor, storage, or even chickens and other small farm animals. Steps into the edge of the trees you will find a horseshoe pit and on the other side of the property a shooting range zone! Located in Cherokee County with the convenience of Chesnee schools, this country charmer offers the lifestyle you've been searching for. Don't miss your opportunity to make lasting memories here—schedule your private showing today!

    Zillow last checked:

    Listing updated:

    Listed by:

    Casey C Breitenbach 864-809-8805,

    Brighten Real Estate Group

    Bought with:

    Victor Lester, SC

    Coldwell Banker Caine Real Est

    Source: SAR as distributed by MLS GRID,MLS#: 339199MLS Logo

    Facts & features

    Interior

    Bedrooms & bathrooms
    • Bedrooms: 3
    • Bathrooms: 2
    • Full bathrooms: 2
    • Main level bathrooms: 2
    • Main level bedrooms: 3
    Rooms
    • Room types: Main Fl Master Bedroom, Workshop
    Primary bedroom
    • Area: 192
    • Dimensions: 16x12
    Bedroom 2
    • Area: 120
    • Dimensions: 12x10
    Bedroom 3
    • Area: 90
    • Dimensions: 9x10
    Dining room
    • Area: 110
    • Dimensions: 10x11
    Kitchen
    • Area: 180
    • Dimensions: 9x20
    Laundry
    • Area: 40
    • Dimensions: 5x8
    Living room
    • Area: 294
    • Dimensions: 21x14
    Heating
    • Heat Pump, Electricity
    Cooling
    • Heat Pump, Electricity
    Appliances
    • Included: Cooktop, Dishwasher, Dryer, Electric Oven, Refrigerator, Washer, Electric Water Heater
    • Laundry: 1st Floor, Electric Dryer Hookup, Washer Hookup
    Features
    • Fireplace, Ceiling - Blown, Laminate Counters
    • Flooring: Luxury Vinyl
    • Doors: Storm Door(s)
    • Has basement: No
    • Number of fireplaces: 1
    • Fireplace features: Gas Log
    Interior area
    • Total interior livable area: 1,492 sqft
    • Finished area above ground: 1,492
    • Finished area below ground: 0

    Property

    Parking
    • Total spaces: 2
    • Parking features: Detached, Detached Garage - 1-2 Car, Garage Door Opener, Driveway, See Remarks, Garage Faces Side, Detached Garage
    • Garage spaces: 2
    • Has uncovered spaces: Yes
    Features
    • Levels: One
    • Stories: 1
    • Patio & porch: Deck, Patio, Porch
    • Exterior features: Outdoor Grill
    Lot
    • Size: 9 Acres
    • Dimensions: 960 x 811 x 181 x 604
    • Features: Creek, See Remarks, Sloped
    • Topography: Sloping
    Details
    • Additional structures: Barn(s)
    • Parcel number: 0230000001002
    • Special conditions: Other/See Remarks

    Construction

    Type & style
    • Home type: SingleFamily
    • Architectural style: Ranch
    • Property subtype: Single Family Residence
    Materials
    • HardiPlank Type, Wood Siding
    • Foundation: Crawl Space
    • Roof: Metal
    Condition
    • New construction: No
    • Year built: 1996

    Utilities & green energy

    • Electric: Duke
    • Sewer: Septic Tank
    • Water: Well

    Community & HOA

    Community
    • Features: None
    • Subdivision: None
    HOA
    • Has HOA: No
    Location
    • Region: Gaffney

    Financial & listing details

    • Price per square foot: $328/sqft
    • Tax assessed value: $151,400
    • Annual tax amount: $761
    • Date on market: 7/7/2026
    • Cumulative days on market: 4 days

    Price history

    DateEventPrice
    8/11/2026Sold$489,900$328/sqft
    Source: SAR as distributed by MLS GRID #339199 Report a problem
    7/12/2026Pending sale$489,900$328/sqft
    Source: SAR as distributed by MLS GRID #339199 Report a problem
    7/12/2026Contingent$489,900$328/sqft
    Source: Greater Greenville AOR #1596978 Report a problem
    7/7/2026Listed for sale$489,900$328/sqft
    Source: SAR as distributed by MLS GRID #339199 Report a problem

    Public tax history

    YearProperty taxesTax assessment
    2024$685 +1.1%$4,830
    2023$678 +2.9%$4,830
    2022$659 $4,830 +14.7%
    2021-- $4,210
    2020-- $4,210
    2019-- $4,210
    2018-- $4,210
    2017$339 $4,210
    2016$339 $4,210
    2015$339 $4,210
    2014$339 $4,210
    2013$339 $4,210 +12%
    2011-- $3,760
    2010-- $3,760
    2009-- $3,760
    Find assessor info on the county website

    Neighborhood: 29341

    Nearby schools

    GreatSchools rating
    Schools provided by the listing agent
    • Elementary: 2-Chesnee Elem
    • Middle: 2-Chesnee Middle
    • High: 2-Chesnee High

    Source: SAR as distributed by MLS GRID. This data may not be complete. We recommend contacting the local school district to confirm school assignments for this home.

    Get a cash offer in 3 minutes
    Find out how much your home could sell for in as little as 3 minutes with a no-obligation cash offer.
    Estimated market value
    $489,900
    Get a cash offer in 3 minutes
    Find out how much your home could sell for in as little as 3 minutes with a no-obligation cash offer.
    Estimated market value
    $489,900