Skip main navigation
Sold for $1,110,000
  • $1,110,000

    195 McDonald Dr, Pasco, WA 99301

    3beds
    4,550sqft
    Single Family Residence
    Built in 2015
    1 Acres Lot
    $1,107,500 Zestimate®
    $244/sqft
    $4,216 Estimated rent

    Home value

    $1,107,500

    $1.02M - $1.21M

    $4,216/mo

    Zestimate® history
    Loading
    Loading...

    Owner options

    List your home for rent

    $4,216/mo

    Rent Zestimate®

    Find your next renter with Zillow Rental Manager. Plus, with online applications, you can quickly screen prospective tenants – for free.

    Learn more

    $4,216/mo

    Rent Zestimate®

    Refinance and save

    $6,625/mo

    Est. payment

    Refinancing to a lower rate could help reduce your monthly payments and save thousands over the life of the loan.

    See today's rates

    $6,625/mo

    Est. payment

    Explore your selling options

    Work with a Zillow partner agent

    Leverage their expertise and Zillow's premium Showcase listings to get your home seen by more buyers.

    Get started

    List with your own agent

    Get your home in front of millions of buyers by listing it on Zillow.

    Learn how to do it

    Sell it yourself

    Take full control of how buyers see your home on Zillow by listing For Sale by Owner (FSBO).

    List your home

    What's special

    Covered patioStone propane fireplaceGourmet kitchenRiver viewsBreathtaking river viewsPrimary suiteHeated floors
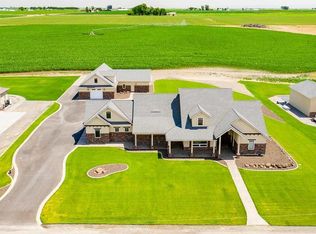
    MLS# 281121 Experience unparalleled luxury in this exquisite Doug Browning custom-built home, where superior craftsmanship and thoughtful design come together to create an extraordinary living experience. Situated in a serene country setting, this private retreat offers the perfect blend of tranquility and luxury, inviting you to experience staycation living. This stunning 3 BD 4 BA residence is filled with elegant details and high-end finishes, offering both comfort and sophistication. Step inside to a welcoming entryway that flows into a formal dining room, perfect for hosting elegant dinner parties. Adjacent to the entry is a private office with French doors, providing a quiet space for work or study. The expansive open-concept great room serves as the heart of the home, featuring a striking stone propane fireplace that adds warmth and character to the space. The gourmet kitchen is a chef's dream, showcasing a large granite island, gas stove, premium Bosch stainless steel appliances, custom cabinetry with deep drawers for optimal storage, and heated floors provide an extra touch of luxury and comfort. A walk-in pantry ensures every kitchen essential is easily accessible. Retreat to the primary suite, a sanctuary designed for relaxation. Here, you'll find heated floor, a dual-sink vanity, a custom-tiled shower, and a timeless claw-foot soaking tub. The spacious walk-in closet offers ample storage, and serene river views provide a peaceful backdrop to start and end your day. The lower level is an entertainer's paradise, offering a cozy family room with an additional gas fireplace, a fully equipped kitchenette, and a dedicated theatre room for movie nights. Children and guests will love the enchanting under-stairs playhouse, while a full bathroom and an impressive 24x15 storage room ensure functionality meets style. Outside, the property continues to impress. Situated on a beautifully landscaped 1-acre lot, the covered patio offers the perfect space for year-round outdoor gatherings. Take in the breathtaking river views as you relax or entertain, with the added benefit of plumbing and electrical already in place for a future pool installation, plus plenty of space for a SHOP. Additional features include a thoughtfully designed laundry room with built-in drying racks —every detail has been carefully considered. Combining timeless elegance, modern functionality, and impeccable design, this home is a true masterpiece.

    Zillow last checked:

    Listing updated:

    Listed by:

    Curtis Dahl,

    EXP Realty, LLC Tri Cities

    Bought with:

    Lacey Blackman, 122746

    Tri-City Realty, Inc.

    Source: PACMLS,MLS#: 281121MLS Logo

    Facts & features

    Interior

    Bedrooms & bathrooms
    • Bedrooms: 3
    • Bathrooms: 4
    • Full bathrooms: 3
    • 3/4 bathrooms: 1
    Bedroom
    • Level: Main
    • Area: 315
    • Dimensions: 21 x 15
    Bedroom 1
    • Level: Main
    • Area: 195
    • Dimensions: 15 x 13
    Bedroom 2
    • Level: Main
    • Area: 144
    • Dimensions: 12 x 12
    Dining room
    • Level: Main
    • Area: 156
    • Dimensions: 13 x 12
    Family room
    • Level: Lower
    • Area: 399
    • Dimensions: 21 x 19
    Kitchen
    • Level: Main
    • Area: 442
    • Dimensions: 26 x 17
    Living room
    • Level: Main
    • Area: 475
    • Dimensions: 25 x 19
    Office
    • Level: Main
    • Area: 154
    • Dimensions: 14 x 11
    Cooling
    • Central Air
    Appliances
    • Included: Dishwasher, Disposal, Microwave, Oven, Water Softener Owned, Range, Water Heater
    Features
    • Raised Ceiling(s), Storage, Surround Snd - Equip Incl, Ceiling Fan(s)
    • Flooring: Carpet, Tile, Vinyl
    • Doors: French Doors
    • Windows: Double Pane Windows, Windows - Vinyl, Drapes/Curtains/Blinds
    • Basement: Yes
    • Number of fireplaces: 2
    • Fireplace features: 2, Gas, Basement, Family Room, Living Room
    Interior area
    • Total structure area: 4,550
    • Total interior livable area: 4,550 sqft

    Property

    Parking
    • Total spaces: 3
    • Parking features: Attached, Garage Door Opener, Finished, Off Street, RV Parking - Open, 3 car
    • Attached garage spaces: 3
    Features
    • Levels: 1 Story w/Basement
    • Stories: 1
    • Patio & porch: Patio/Covered, Patio/Open
    • Exterior features: Lighting
    • Has spa: Yes
    • Spa features: Exterior Hot Tub
    • Has view: Yes
    Lot
    • Size: 1 Acres
    • Dimensions: 253 x 172
    • Features: Plat Map - Recorded, Residential Acreage, Professionally Landscaped
    Details
    • Parcel number: 126230038
    • Zoning description: Single Family R

    Construction

    Type & style
    • Home type: SingleFamily
    • Property subtype: Single Family Residence
    Materials
    • Stucco
    • Foundation: Concrete
    • Roof: Comp Shingle
    Condition
    • Existing Construction (Not New)
    • New construction: No
    • Year built: 2015

    Utilities & green energy

    • Sewer: Septic - Standard
    • Water: Well

    Community & neighborhood

    Security
    • Security features: Security System
    Location
    • Region: Pasco
    • Subdivision: Terrace Heights,Pasco North

    Other

    Other facts
    • Listing terms: Cash,Conventional,FHA,VA Loan
    • Road surface type: Paved

    Price history

    DateEventPrice
    3/28/2025Sold$1,110,000-3.1%$244/sqft
    Source: PACMLS #281121 Report a problem
    2/10/2025Pending sale$1,145,000$252/sqft
    Source: PACMLS #281121 Report a problem
    1/13/2025Listed for sale$1,145,000+1512.7%$252/sqft
    Source: PACMLS #281121 Report a problem
    2/28/2014Sold$71,000$16/sqft
    Source: Public Record Report a problem

    Public tax history

    YearProperty taxesTax assessment
    2024$8,715 -12.4%$946,400 -18.7%
    2023$9,945 +28%$1,163,600 +39.2%
    2022$7,768 -2.8%$835,900 +15.3%
    2021$7,991 +29.3%$724,800 +30.6%
    2019$6,181 +6.2%$555,000 +1.4%
    2018$5,820 -20%$547,300 +4.7%
    2017$7,273 +5.4%$522,900 +771.5%
    2015$6,902 +679.2%$60,000
    2013$886 $60,000

    Find assessor info on the county website

    Neighborhood: 99301

    Nearby schools

    GreatSchools rating
    Get pre-qualified for a loan
    At Zillow Home Loans, we can pre-qualify you in as little as 5 minutes with no impact to your credit score.

    An equal housing lender. NMLS #10287.

    Sell for more on Zillow
    Get a Zillow Showcase℠ listing at no additional cost and you could sell for .
    $1,107,500
    2% more
    +$22,150
    With Zillow Showcase(estimated)
    $1,129,650