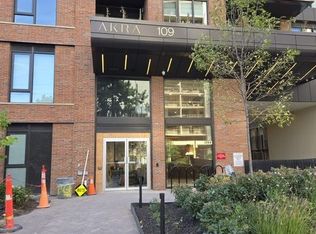
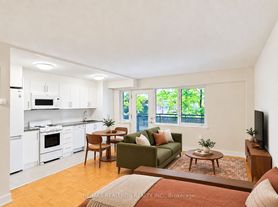
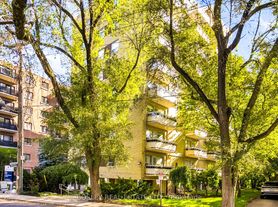
Modern 2 Bed, 1 Bath @ Yonge/Eglinton. Open Concept Floor Plan W/ Functional Layout. Bright & Airy Throughout W/ Numerous Windows. Sep. Kitchen W/ Breakfast Bar, S/S App., Granite Counter, Undercabinet Lighting & W/O To Balc. Spacious/Living Dining Rms W/ Stylish Fixtures. Master W/ B/I Closet, Large Window & Laminate. 2nd Br W/ Large Windows, B/I Desk, B/I Closet & Murphy Bed. Bath W/ Pot Lights, Large Vanity, Full-Sized Tub & Beautiful Tile.
Apartment for rent
Apartment
Available now
No pets
Air conditioner, central air
Ensuite laundry
1 Attached garage space parking
Electric, forced air
What's special
Granite counterUndercabinet lightingFull-sized tubBeautiful tile
- 7 days |
- -- |
- -- |
Zillow last checked:
Listing updated:
Travel times

Let’s turn your rent into credit progress
Build credit history with every on-time payment and get credit for the payment you’re already making.
Facts & features
Interior
Bedrooms & bathrooms
- Bedrooms: 2
- Bathrooms: 1
- Full bathrooms: 1
Heating
- Electric, Forced Air
Cooling
- Air Conditioner, Central Air
Appliances
- Laundry: Ensuite
Features
- Contact manager
Property
Parking
- Total spaces: 1
- Parking features: Attached, Garage
- Has attached garage: Yes
- Details: Contact manager
Features
- Patio & porch: Patio
- Exterior features: Balcony
Details
- Additional structures: Garage(s)
Construction
Type & style
- Home type: Apartment
- Property subtype: Apartment
Utilities & green energy
- Utilities for property: Water
Building
Management
- Pets allowed: No
Community & HOA
Location
- Region: Toronto
Financial & listing details
- Lease term: Contact For Details
Nearby apartments for rent


Neighborhood: Mount Pleasant West
Nearby schools
GreatSchools rating
No schools nearby
We couldn't find any schools near this home.