Skip main navigation
Sold for $5,770,000
  • $5,770,000

    195 Montauk Highway, Water Mill, NY 11976

    8beds
    7,746sqft
    Single Family Residence, Residential
    Built in 2023
    2.06 Acres Lot
    $6,595,300 Zestimate®
    $745/sqft
    $5,439 Estimated rent

    Home value

    $6,595,300

    $5.94M - $7.32M

    $5,439/mo

    Zestimate® history
    Loading
    Loading...

    Owner options

    List your home for rent

    $5,439/mo

    Rent Zestimate®

    Find your next renter with Zillow Rental Manager. Plus, with online applications, you can quickly screen prospective tenants – for free.

    Learn more

    $5,439/mo

    Rent Zestimate®

    Refinance and save

    $40,091/mo

    Est. payment

    Refinancing to a lower rate could help reduce your monthly payments and save thousands over the life of the loan.

    See today's rates

    $40,091/mo

    Est. payment

    Explore your selling options

    Work with a Zillow partner agent

    Leverage their expertise and Zillow's premium Showcase listings to get your home seen by more buyers.

    Get started

    List with your own agent

    Get your home in front of millions of buyers by listing it on Zillow.

    Learn how to do it

    Sell it yourself

    Take full control of how buyers see your home on Zillow by listing For Sale by Owner (FSBO).

    List your home

    What's special

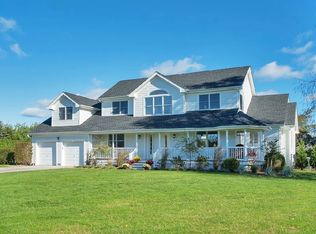
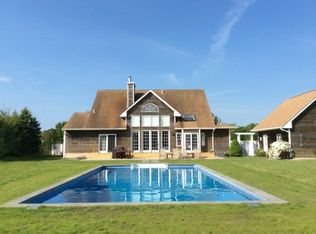
    This custom new construction home features 8 bedrooms, 8 full and one half bathroom, expertly constructed and professionally designed space on three levels with 10' ceilings and abundant natural light. The first level features a sun filled foyer with shiplap paneling, custom chef's kitchen with quartz countertops and an expansive island with bar seating, that flows into an open great room centered around a fireplace. The first floor also offers a mud room side entrance, formal dining room and a junior primary with en-suite bathroom and walk in closet. On the upper level you will find a master suite with outdoor terrace and a spacious spa inspired bathroom, including soaking tub and glass shower. The additional 3-upper-level guest bedrooms all have en-suite bathrooms and walk-in closets, all adjacent to the second story laundry room. The lower level is equally grand and spacious, with an open gym, two additional bedrooms with en suite closets and 1 full bathroom. This 2.06 acre flag lot features an expansive driveway, heated gunite pool, attached 3-car garage and room for tennis, all with breath-taking views of Duck Walk Vineyard. All this just minutes to shopping, dining, and world-renowned beaches., Additional information: Interior Features:Lr/Dr

    Zillow last checked:

    Listing updated:

    Listed by:

    Thomas R. Cavallo 631-725-0200,

    Douglas Elliman Real Estate 631-725-0200,

    Patrick Giugliano 631-312-7933,

    Nest Seekers International LLC

    Bought with:

    Thomas R. Cavallo, 10401239071

    Douglas Elliman Real Estate

    Source: OneKey® MLS as distributed by MLS GRID,MLS#: L3420607MLS Logo

    Facts & features

    Interior

    Bedrooms & bathrooms
    • Bedrooms: 8
    • Bathrooms: 9
    • Full bathrooms: 8
    • 1/2 bathrooms: 1
    Bedroom 1
    • Description: first floor
    • Level: First
    Bathroom 1
    • Description: first floor
    • Level: First
    Dining room
    • Description: first floor
    • Level: First
    Kitchen
    • Description: first floor
    • Level: First
    Living room
    • Description: first floor
    • Level: First
    Heating
    • Forced Air
    Cooling
    • Central Air
    Features
    • Cathedral Ceiling(s), Eat-in Kitchen, Entrance Foyer, Master Downstairs, Pantry, Formal Dining, First Floor Bedroom, Primary Bathroom
    • Flooring: Hardwood
    • Basement: Finished,Full
    • Attic: Partial
    • Number of fireplaces: 1
    Interior area
    • Total structure area: 7,746
    • Total interior livable area: 7,746 sqft

    Property

    Parking
    • Parking features: Attached, Private
    Features
    • Levels: Two
    Lot
    • Size: 2.06 Acres
    • Dimensions: 2.06
    Details
    • Parcel number: 0900133000100012001

    Construction

    Type & style
    • Home type: SingleFamily
    • Architectural style: Other
    • Property subtype: Single Family Residence, Residential
    Materials
    • Cedar, Shake Siding
    Condition
    • New Construction,Under Construction
    • New construction: Yes
    • Year built: 2023

    Utilities & green energy

    • Sewer: Other

    Community & HOA

    Community
    • Features: Fitness Center
    HOA
    • Has HOA: No
    Location
    • Region: Water Mill

    Financial & listing details

    • Price per square foot: $745/sqft
    • Tax assessed value: $4,503,100
    • Date on market: 8/2/2022
    • Listing agreement: Exclusive Right To Lease

    Price history

    DateEventPrice
    8/30/2024Sold$5,770,000-3.8%$745/sqft
    Source: OneKey® MLS as distributed by MLS GRID #L3420607 Report a problem
    7/15/2024Pending sale$5,995,000$774/sqft
    Source: Out East #367823 Report a problem
    5/15/2024Price change$5,995,000-7.7%$774/sqft
    Source: OneKey® MLS as distributed by MLS GRID #3420607 Report a problem
    3/14/2024Price change$6,495,000-4.4%$838/sqft
    Source: OneKey® MLS as distributed by MLS GRID #3420607 Report a problem
    10/4/2023Listed for sale$6,795,000+208.9%$877/sqft
    Source: OneKey® MLS as distributed by MLS GRID #3420607 Report a problem
    8/10/2022Sold$2,200,000-69.7%$284/sqft
    Source: Public Record Report a problem
    8/2/2022Listed for sale$7,250,000+229.5%$936/sqft
    Source: OneKey® MLS as distributed by MLS GRID #3420607 Report a problem
    6/29/2021Listing removed--
    Source: Nest Seekers International Report a problem
    5/18/2021Price change$2,200,000-13.7%$284/sqft
    Source: Out East #357230 Report a problem
    4/12/2021Price change$2,550,000-3.8%$329/sqft
    Source: Out East #357230 Report a problem
    3/25/2021Listed for sale$2,650,000$342/sqft
    Source: Out East #357230 Report a problem

    Public tax history

    YearProperty taxesTax assessment
    2025-- $4,503,100
    2024-- $4,503,100 +86%
    2023-- $2,421,300 +99.9%
    2022-- $1,211,300
    2021-- $1,211,300
    2020-- $1,211,300
    2019-- $1,211,300 +2.9%
    2018-- $1,177,300
    2017$2,594 $1,177,300
    2016-- $1,177,300
    2015-- $1,177,300
    2014-- $1,177,300
    2013-- $1,177,300
    2012-- $1,177,300
    2011-- $1,177,300 +12.8%
    2007$3,693 +6.9%$1,043,700 +31.4%
    2005$3,454 -2.6%$794,314 +6440.8%
    2004$3,546 +5.5%$12,144
    2003$3,361 +3.9%$12,144
    2002$3,235 $12,144
    Find assessor info on the county website

    Neighborhood: 11976

    Nearby schools

    GreatSchools rating
    Schools provided by the listing agent
    • High: Southampton High School

    Source: OneKey® MLS as distributed by MLS GRID. This data may not be complete. We recommend contacting the local school district to confirm school assignments for this home.

    Get a cash offer in 3 minutes
    Find out how much your home could sell for in as little as 3 minutes with a no-obligation cash offer.
    Estimated market value
    $6,595,300
    Get a cash offer in 3 minutes
    Find out how much your home could sell for in as little as 3 minutes with a no-obligation cash offer.
    Estimated market value
    $6,595,300