Skip main navigation
Sold for $539,000
  • $539,000

    195 Mullingar Drive, Carthage, NC 28327

    5beds
    2,903sqft
    Single Family Residence
    Built in 2022
    0.26 Acres Lot
    $540,400 Zestimate®
    $186/sqft
    $3,063 Estimated rent

    Home value

    $540,400

    Estimated sales range

    Not available

    $3,063/mo

    Zestimate® history
    Loading
    Loading...

    Owner options

    List your home for rent

    $3,063/mo

    Rent Zestimate®

    Find your next renter with Zillow Rental Manager. Plus, with online applications, you can quickly screen prospective tenants – for free.

    Learn more

    $3,063/mo

    Rent Zestimate®

    Refinance and save

    $3,603/mo

    Est. payment

    Refinancing to a lower rate could help reduce your monthly payments and save thousands over the life of the loan.

    See today's rates

    $3,603/mo

    Est. payment

    Explore your selling options

    Work with a Zillow partner agent

    Leverage their expertise and Zillow's premium Showcase listings to get your home seen by more buyers.

    Get started

    List with your own agent

    Get your home in front of millions of buyers by listing it on Zillow.

    Learn how to do it

    Sell it yourself

    Take full control of how buyers see your home on Zillow by listing For Sale by Owner (FSBO).

    List your home

    What's special

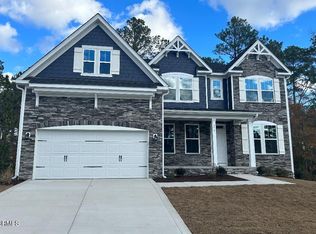
    Well maintained 5 bedroom, 4 bathroom home located in The Carolina community within the McDeeds Creek school district with a home office, large upstairs flex space, and access to the neighborhood pool. Just inside the front door is a home office, a great space for working from home or a quiet study area. The dining room sits nearby and can easily be used as a traditional dining space or another sitting area depending on how you like to live. The living room opens to the kitchen, creating a comfortable space where people naturally gather. The kitchen features white cabinets, granite countertops, a large kitchen island, pantry and extensive countertop space, giving you plenty of room for cooking, prep, and hosting. The main level also includes a guest bedroom and full bathroom, which works well for visitors or anyone who prefers a bedroom on the first floor. Upstairs you'll find four additional bedrooms, including the primary suite. The primary bedroom includes a private bathroom with dual vanities, walk in shower and large walk in closet. Two of the secondary bedrooms share a Jack-and-Jill bathroom, while another full bathroom serves the remaining bedroom. There is also a large flex space upstairs that works well as a flex space, second living area, workout space, or media room. The laundry room is conveniently located upstairs, making everyday routines a little easier. Outside, the backyard offers several areas to enjoy including a covered back patio, additional uncovered patio space, and a fire pit area that creates a great spot to spend time outside in the evenings. Residents of The Carolina also enjoy access to the community pool, giving you another place to relax and cool off during the summer months. Located just minutes from Southern Pines, Pinehurst, local restaurants, shopping, and daily conveniences. Short commute to Ft. Bragg.

    Zillow last checked:

    Listing updated:

    Listed by:

    Lori Ann Van Etten 850-890-8481,

    Van Etten & Co. LLC

    Bought with:

    Stewart Thomas, 293108

    Nexthome In The Pines

    Source: Hive MLS,MLS#: 100558480MLS LogoOriginating MLS: Mid Carolina Regional MLS

    Facts & features

    Interior

    Bedrooms & bathrooms
    • Bedrooms: 5
    • Bathrooms: 4
    • Full bathrooms: 4
    Primary bedroom
    • Level: Second
    • Dimensions: 17 x 14.5
    Bedroom 2
    • Level: Second
    • Dimensions: 12 x 10.5
    Bedroom 3
    • Level: Second
    • Dimensions: 11.5 x 12
    Bedroom 4
    • Level: Second
    • Dimensions: 12 x 12
    Bedroom 5
    • Level: First
    • Dimensions: 10 x 12
    Dining room
    • Dimensions: 12 x 13
    Kitchen
    • Dimensions: 13.5 x 15
    Living room
    • Dimensions: 20 x 19
    Media room
    • Dimensions: 16.5 x 12
    Office
    • Dimensions: 12 x 10.5
    Heating
    • Electric, Heat Pump
    Cooling
    • Central Air
    Appliances
    • Included: Built-In Microwave, Disposal, Dishwasher, Electric Range
    • Laundry: Laundry Room
    Features
    • Walk-in Closet(s), Kitchen Island, Ceiling Fan(s), Pantry, Walk-in Shower, Blinds/Shades, Gas Log, Walk-In Closet(s)
    • Flooring: Carpet, Tile
    • Basement: None
    • Attic: Pull Down Stairs
    • Has fireplace: Yes
    • Fireplace features: Gas Log
    Interior area
    • Total structure area: 2,903
    • Total interior livable area: 2,903 sqft

    Property

    Parking
    • Total spaces: 2
    • Parking features: Garage6
    • Attached garage spaces: 2
    Features
    • Levels: Two
    • Patio & porch: Covered, Patio, Porch
    • Fencing: None
    • Has view: Yes
    • View description: See Remarks
    • Frontage type: See Remarks
    Lot
    • Size: 0.26 Acres
    • Dimensions: 85 x 110.28 x 79.39 x 138.1
    Details
    • Parcel number: 20220268
    • Zoning: SO PIN
    • Special conditions: Standard

    Construction

    Type & style
    • Home type: SingleFamily
    • Property subtype: Single Family Residence
    Materials
    • Fiber Cement, Wood Frame
    • Foundation: Slab
    • Roof: Architectural Shingle
    Condition
    • New construction: No
    • Year built: 2022

    Utilities & green energy

    • Sewer: Public Sewer
    • Water: Public
    • Utilities for property: Sewer Available, Water Connected

    Community & neighborhood

    Location
    • Region: Carthage
    • Subdivision: The Carolina

    HOA & financial

    HOA
    • Has HOA: Yes
    • HOA fee: $480 annually
    • Amenities included: Clubhouse, Pool, Fitness Center
    • Association name: Little and Young
    • Association phone: 910-484-5400

    Other

    Other facts
    • Listing agreement: Exclusive Right To Sell
    • Listing terms: Cash,Conventional,FHA,VA Loan
    • Road surface type: Paved

    Price history

    DateEventPrice
    5/8/2026Sold$539,000$186/sqft
    Source: Hive MLS #100558480 Report a problem
    3/12/2026Pending sale$539,000$186/sqft
    Source: Hive MLS #100558480 Report a problem
    3/6/2026Listed for sale$539,000+11.1%$186/sqft
    Source: Hive MLS #100558480 Report a problem
    4/19/2024Sold$485,000$167/sqft
    Source: Hive MLS #100432439 Report a problem
    3/16/2024Pending sale$485,000$167/sqft
    Source: Hive MLS #100432439 Report a problem
    3/15/2024Listed for sale$485,000+7.9%$167/sqft
    Source: Hive MLS #100432439 Report a problem
    4/17/2023Sold$449,500-0.1%$155/sqft
    Source: Public Record Report a problem
    11/24/2022Pending sale$449,900$155/sqft
    Source: Hive MLS #100351935 Report a problem
    10/2/2022Listed for sale$449,900$155/sqft
    Source: Hive MLS #100351935 Report a problem

    Public tax history

    YearProperty taxesTax assessment
    2024$2,985 +144.1%$468,170 +151.8%
    2023$1,223 $185,950

    Find assessor info on the county website

    Neighborhood: 28327

    Nearby schools

    GreatSchools rating
    Schools provided by the listing agent
    • Elementary: McDeeds Creek
    • Middle: Crain's Creek
    • High: Union Pines

    Source: Hive MLS. This data may not be complete. We recommend contacting the local school district to confirm school assignments for this home.

    Get a cash offer in 3 minutes
    Find out how much your home could sell for in as little as 3 minutes with a no-obligation cash offer.
    Estimated market value
    $540,400
    Get a cash offer in 3 minutes
    Find out how much your home could sell for in as little as 3 minutes with a no-obligation cash offer.
    Estimated market value
    $540,400