**OFFER DEADLINE FRI 7/17 9:00pm** Don't miss this charming ranch tucked away on a quiet cul-de-sac in the highly sought-after Burnett Road area! Currently configured as a 2 bedroom home, the dining room can easily be converted back to a third bedroom if desired. Brand-new, kitchen features beautiful granite countertops and stainless steel appliances. Feshly refinished gleaming hardwood floors throughout the main level & both bathrooms have been tastefully updated, including a convenient half bath off the primary bedroom with a new vanity and toilet, and a spacious full bath featuring a brand-new tub with solid surround walls and an oversized linen closet. Enjoy plenty of additional living space with a bright sunroom overlooking the woods and a finished walkout lower-level family room. Relax on the deck or in the sunroom while listening to the peaceful sounds of the babbling brook. A one-car attached garage for convenient parking & plenty of storage in basement! This home is a gem!
Sold for $370,000
$370,000
195 Murphy Ln, Chicopee, MA 01020
2beds
1,884sqft
Single Family Residence
Built in 1967
2.64 Acres Lot
$371,400 Zestimate®
$196/sqft
$2,189 Estimated rent
Home value
$371,400
$345,000 - $397,000
$2,189/mo
Zestimate® history
Owner options
List your home for rent
$2,189/mo
Rent Zestimate®
Find your next renter with Zillow Rental Manager. Plus, with online applications, you can quickly screen prospective tenants – for free.
$2,189/mo
Rent Zestimate®
Refinance and save
$2,617/mo
Est. payment
Refinancing to a lower rate could help reduce your monthly payments and save thousands over the life of the loan.
$2,617/mo
Est. payment
Explore your selling options
Work with a Zillow partner agent
Leverage their expertise and Zillow's premium Showcase listings to get your home seen by more buyers.
Get startedList with your own agent
Get your home in front of millions of buyers by listing it on Zillow.
Learn how to do itSell it yourself
Take full control of how buyers see your home on Zillow by listing For Sale by Owner (FSBO).
List your homeWhat's special
Quiet cul-de-sacCharming ranchStainless steel appliancesNew vanity and toiletBeautiful granite countertopsOversized linen closet
Zillow last checked:
Listing updated:
Listed by:
Jennifer Picard 413-537-7209,
ERA M Connie Laplante Real Estate 413-536-9111
Bought with:
Christopher Childs
Happy Valley Realty Group, LLC
Source: MLS PIN,MLS#: 73548102
Facts & features
Interior
Bedrooms & bathrooms
- Bedrooms: 2
- Bathrooms: 2
- Full bathrooms: 1
- 1/2 bathrooms: 1
Primary bedroom
- Features: Bathroom - Half, Flooring - Hardwood
- Level: First
Bedroom 2
- Features: Flooring - Hardwood
- Level: First
Bathroom 1
- Features: Bathroom - Full
- Level: First
Bathroom 2
- Features: Bathroom - Half
- Level: First
Dining room
- Features: Closet, Flooring - Hardwood
- Level: First
Family room
- Features: Flooring - Wall to Wall Carpet, Exterior Access, Recessed Lighting, Lighting - Overhead
- Level: Basement
Kitchen
- Features: Countertops - Stone/Granite/Solid, Remodeled
- Level: First
Living room
- Features: Flooring - Hardwood
- Level: First
Heating
- Electric Baseboard, Radiant
Cooling
- None
Appliances
- Included: Electric Water Heater, Water Heater, Range, Dishwasher, Microwave, Refrigerator, Plumbed For Ice Maker
- Laundry: In Basement, Electric Dryer Hookup, Washer Hookup
Features
- Ceiling Fan(s), Vaulted Ceiling(s), Sun Room, Internet Available - Broadband, High Speed Internet
- Flooring: Flooring - Wall to Wall Carpet
- Basement: Full,Partially Finished,Walk-Out Access
- Number of fireplaces: 1
Interior area
- Total structure area: 1,884
- Total interior livable area: 1,884 sqft
- Finished area above ground: 1,284
- Finished area below ground: 600
Property
Parking
- Total spaces: 2
- Parking features: Attached, Garage Door Opener, Storage, Paved Drive, Off Street, Paved
- Attached garage spaces: 1
- Uncovered spaces: 1
Features
- Patio & porch: Porch, Deck
- Exterior features: Porch, Deck, Rain Gutters, Fenced Yard
- Fencing: Fenced/Enclosed,Fenced
Lot
- Size: 2.64 Acres
- Features: Cul-De-Sac, Wooded
Details
- Foundation area: 1092
- Parcel number: 2504242
- Zoning: 1010
Construction
Type & style
- Home type: SingleFamily
- Architectural style: Ranch
- Property subtype: Single Family Residence
Materials
- Frame
- Foundation: Concrete Perimeter
- Roof: Shingle
Condition
- Year built: 1967
Utilities & green energy
- Electric: Circuit Breakers, 200+ Amp Service
- Sewer: Private Sewer
- Water: Public
- Utilities for property: for Electric Range, for Electric Oven, for Electric Dryer, Washer Hookup, Icemaker Connection
Community & HOA
Community
- Features: Park, Golf
- Subdivision: Burnett Road
HOA
- Has HOA: No
Location
- Region: Chicopee
Financial & listing details
- Price per square foot: $196/sqft
- Tax assessed value: $320,700
- Annual tax amount: $4,887
- Date on market: 9/5/2026
- Road surface type: Paved
Price history
| Date | Event | Price |
|---|---|---|
| 8/21/2026 | Sold | $370,000+1.4%$196/sqft |
Source: MLS PIN #73548102 Report a problem | ||
| 8/3/2026 | Pending sale | $365,000$194/sqft |
Source: MLS PIN #73548102 Report a problem | ||
| 7/20/2026 | Contingent | $365,000$194/sqft |
Source: MLS PIN #73548102 Report a problem | ||
| 7/10/2026 | Listed for sale | $365,000+87.2%$194/sqft |
Source: MLS PIN #73548102 Report a problem | ||
| 11/19/2007 | Sold | $195,000$104/sqft |
Source: Public Record Report a problem | ||
Public tax history
| Year | Property taxes | Tax assessment |
|---|---|---|
| 2025 | $4,589 +5.3% | $302,700 +2.6% |
| 2024 | $4,356 +7.4% | $295,100 +10.3% |
| 2023 | $4,054 +4.2% | $267,600 +16.9% |
| 2022 | $3,891 +3.6% | $229,000 +7.4% |
| 2021 | $3,756 +4.5% | $213,300 +3.6% |
| 2020 | $3,593 +0.9% | $205,800 +3.8% |
| 2019 | $3,561 +2.3% | $198,300 +4.3% |
| 2018 | $3,481 +4.8% | $190,100 -0.9% |
| 2017 | $3,320 +2.9% | $191,800 +0.5% |
| 2016 | $3,228 -9.8% | $190,900 -6.4% |
| 2015 | $3,578 +6.2% | $204,000 |
| 2014 | $3,368 +4.7% | $204,000 -0.1% |
| 2013 | $3,216 +0.6% | $204,300 -4.6% |
| 2012 | $3,198 +1.8% | $214,200 |
| 2011 | $3,140 +4.7% | $214,200 -2.7% |
| 2010 | $3,000 +6.9% | $220,100 +3.5% |
| 2009 | $2,806 -0.4% | $212,600 -6.7% |
| 2008 | $2,817 +9.7% | $227,900 +13.3% |
| 2007 | $2,567 | $201,200 |
Find assessor info on the county website
Neighborhood: 01020
Nearby homes
- $359,9003 bd2 ba1.7k sqft185 Murphy Ln, Chicopee, MA 01020For Sale
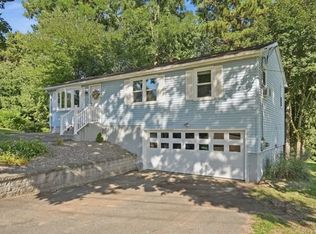
- $375,4003 bd1 ba1.2k sqft203 Murphy Ln, Chicopee, MA 01020Off Market
- $331,7003 bd1 ba1k sqft205 Loomis Dr, Chicopee, MA 01020Off Market

- $330,7003 bd1 ba960 sqft186 Murphy Ln, Chicopee, MA 01020Off Market
- $374,3003 bd1 ba1.2k sqft175 Murphy Ln, Chicopee, MA 01020Off Market
- $353,9003 bd1 ba1k sqft215 Murphy Ln, Chicopee, MA 01020Off Market
- $333,4003 bd1 ba1.7k sqft166 Murphy Ln, Chicopee, MA 01020Off Market
- $344,7003 bd1 ba960 sqft193 Loomis Dr, Chicopee, MA 01020Off Market
Nearby schools
GreatSchools rating
- 5/10Litwin Elementary SchoolGrades: K-5Distance: 0.3 mi
- 4/10Bellamy Middle SchoolGrades: 6-8Distance: 3.6 mi
- 2/10Chicopee High SchoolGrades: 9-12Distance: 3.4 mi
Sell for more on Zillow
Get a Zillow Showcase℠ listing at no additional cost and you could sell for .
$371,400
2% more
+$7,428
With Zillow Showcase(estimated)
$378,828
Sell for more on Zillow
Get a Zillow Showcase℠ listing at no additional cost and you could sell for .
$371,400
2% more
+$7,428
With Zillow Showcase(estimated)
$378,828
- Massachusetts
- Hampden County
- Chicopee
- 01020
- 195 Murphy Ln
