Lovely brick home just up the road from EVERYTHING!!! Commuter Rail, Library, Schools, Shopping, Restaurants, Town Hall. Less than 9 miles to Boston! So close to the Middlesex Fells and the Tri-Community Greenway. Location, location, location - CHECK! Now the structure...classic brick home built to stand the test of time with BIG IMPROVEMENTS. Grand front to back living room with fireplace leads to sunroom. Dining room and kitchen lead to mudroom with half bath at the back. Upstairs 4 bedrooms, a large bathroom off a lovely landing. Partially finished basement evokes years gone by awaiting your vision for the future. PELLA windows, new sewer pipe, newer roof, COPPER GUTTERS and downspouts on house and garage, landscaping improvements including new front brick wall and new driveway, 5 new mini-split units for cooling, leased solar panels to reduce your electric costs. Sellers would love a longer or flexible closing with possibility of U&O - make your offer and we will figure it out!
Sold for $1,475,000
$1,475,000
195 Mystic Valley Pkwy, Winchester, MA 01890
4beds
2,897sqft
Single Family Residence
Built in 1934
8,240 Square Feet Lot
$1,488,300 Zestimate®
$509/sqft
$6,539 Estimated rent
Home value
$1,488,300
$1.37M - $1.62M
$6,539/mo
Zestimate® history
Owner options
List your home for rent
$6,539/mo
Rent Zestimate®
Find your next renter with Zillow Rental Manager. Plus, with online applications, you can quickly screen prospective tenants – for free.
$6,539/mo
Rent Zestimate®
Refinance and save
$9,294/mo
Est. payment
Refinancing to a lower rate could help reduce your monthly payments and save thousands over the life of the loan.
$9,294/mo
Est. payment
Explore your selling options
Work with a Zillow partner agent
Leverage their expertise and Zillow's premium Showcase listings to get your home seen by more buyers.
Get startedList with your own agent
Get your home in front of millions of buyers by listing it on Zillow.
Learn how to do itSell it yourself
Take full control of how buyers see your home on Zillow by listing For Sale by Owner (FSBO).
List your homeWhat's special
Dining roomPartially finished basementBrick homeHalf bathCopper guttersLandscaping improvementsLarge bathroom
Zillow last checked:
Listing updated:
Listed by:
Elizabeth Darby 617-775-5663,
Berkshire Hathaway HomeServices Commonwealth Real Estate 781-729-7777
Bought with:
Charlesgate New Development Team
Charlesgate Realty Group, llc
Source: MLS PIN,MLS#: 73365328
Facts & features
Interior
Bedrooms & bathrooms
- Bedrooms: 4
- Bathrooms: 3
- Full bathrooms: 1
- 1/2 bathrooms: 2
Primary bedroom
- Features: Ceiling Fan(s), Closet, Flooring - Hardwood
- Level: Second
- Area: 192
- Dimensions: 16 x 12
Bedroom 2
- Features: Ceiling Fan(s), Closet, Flooring - Hardwood
- Level: Second
- Area: 182
- Dimensions: 13 x 14
Bedroom 3
- Features: Ceiling Fan(s), Cedar Closet(s), Flooring - Hardwood
- Level: Second
- Area: 144
- Dimensions: 12 x 12
Bedroom 4
- Features: Flooring - Hardwood
- Level: Second
- Area: 72
- Dimensions: 9 x 8
Bathroom 1
- Features: Bathroom - Half, Flooring - Stone/Ceramic Tile
- Level: First
Bathroom 2
- Features: Bathroom - Full, Bathroom - Tiled With Shower Stall, Bathroom - With Tub, Flooring - Stone/Ceramic Tile
- Level: Second
- Area: 88
- Dimensions: 11 x 8
Bathroom 3
- Features: Bathroom - Half
- Level: Basement
Dining room
- Features: Flooring - Hardwood
- Level: First
- Area: 144
- Dimensions: 12 x 12
Family room
- Level: Basement
- Area: 720
- Dimensions: 30 x 24
Kitchen
- Features: Flooring - Stone/Ceramic Tile
- Level: First
- Area: 168
- Dimensions: 14 x 12
Living room
- Features: Flooring - Hardwood, French Doors
- Level: First
- Area: 300
- Dimensions: 12 x 25
Heating
- Baseboard, Heat Pump, Oil
Cooling
- Heat Pump
Appliances
- Included: Water Heater, Oven, Dishwasher, Disposal, Microwave, Range, Refrigerator, Washer, Dryer
- Laundry: In Basement, Electric Dryer Hookup
Features
- Closet, Cedar Closet(s), Mud Room, Foyer, Den, Sun Room, Sitting Room
- Flooring: Tile, Hardwood, Other, Flooring - Stone/Ceramic Tile, Flooring - Hardwood
- Windows: Insulated Windows
- Basement: Partially Finished
- Number of fireplaces: 1
- Fireplace features: Living Room
Interior area
- Total structure area: 2,897
- Total interior livable area: 2,897 sqft
- Finished area above ground: 2,301
- Finished area below ground: 596
Property
Parking
- Total spaces: 5
- Parking features: Detached, Paved Drive, Off Street
- Garage spaces: 2
- Uncovered spaces: 3
Features
- Patio & porch: Porch - Enclosed
- Exterior features: Porch - Enclosed, Rain Gutters, Sprinkler System
- Waterfront features: Lake/Pond, 1/2 to 1 Mile To Beach
Lot
- Size: 8,240 Square Feet
Details
- Parcel number: 895205
- Zoning: rdb
Construction
Type & style
- Home type: SingleFamily
- Architectural style: Colonial
- Property subtype: Single Family Residence
Materials
- Foundation: Concrete Perimeter
- Roof: Shingle
Condition
- Year built: 1934
Utilities & green energy
- Sewer: Public Sewer
- Water: Public
- Utilities for property: for Electric Range, for Electric Dryer
Community & HOA
Community
- Features: Public Transportation, Shopping, Bike Path, Conservation Area, T-Station
- Security: Security System
- Subdivision: Near town center
HOA
- Has HOA: No
Location
- Region: Winchester
Financial & listing details
- Price per square foot: $509/sqft
- Tax assessed value: $1,427,200
- Annual tax amount: $15,828
- Date on market: 1/3/2026
- Exclusions: Pool Table And Basement Built-In Ice Box Stay With Home.
Price history
| Date | Event | Price |
|---|---|---|
| 6/5/2025 | Sold | $1,475,000-1.7%$509/sqft |
Source: MLS PIN #73365328 Report a problem | ||
| 5/16/2025 | Contingent | $1,500,000$518/sqft |
Source: MLS PIN #73365328 Report a problem | ||
| 4/30/2025 | Listed for sale | $1,500,000$518/sqft |
Source: MLS PIN #73365328 Report a problem | ||
Public tax history
| Year | Property taxes | Tax assessment |
|---|---|---|
| 2025 | $15,828 +1% | $1,427,200 +3.2% |
| 2024 | $15,671 +6.8% | $1,383,100 +11.2% |
| 2023 | $14,680 +1.8% | $1,244,100 +7.9% |
| 2022 | $14,418 +7.9% | $1,152,500 +10.7% |
| 2021 | $13,360 +3.5% | $1,041,300 |
| 2020 | $12,902 +5.5% | $1,041,300 +3.1% |
| 2019 | $12,226 +2.5% | $1,009,600 +3.2% |
| 2018 | $11,923 +2.2% | $978,100 +3% |
| 2017 | $11,666 +6.7% | $950,000 +1.5% |
| 2016 | $10,932 +3.1% | $936,000 +7.2% |
| 2015 | $10,599 +6.9% | $873,100 +11.4% |
| 2014 | $9,919 +11.5% | $783,500 +12.4% |
| 2013 | $8,898 +1.7% | $696,800 |
| 2012 | $8,745 +3.7% | $696,800 |
| 2011 | $8,431 +2.9% | $696,800 -2.1% |
| 2010 | $8,193 +2.1% | $711,800 |
| 2009 | $8,022 +4.1% | $711,800 -2.4% |
| 2008 | $7,708 +6.4% | $729,200 +4% |
| 2007 | $7,244 +2.1% | $701,300 +2.5% |
| 2006 | $7,097 +3.4% | $684,400 +3.9% |
| 2005 | $6,866 +8.2% | $658,900 +18.2% |
| 2004 | $6,345 +7.4% | $557,600 +7.4% |
| 2003 | $5,910 +12.1% | $519,300 +9% |
| 2002 | $5,270 +24.9% | $476,500 +36.8% |
| 2000 | $4,219 -5.6% | $348,200 +14.1% |
| 1999 | $4,470 | $305,300 |
Find assessor info on the county website
Neighborhood: 01890
Nearby homes
- $1,774,4004 bd2 ba2.2k sqft197 Mystic Valley Pkwy, Winchester, MA 01890Off Market
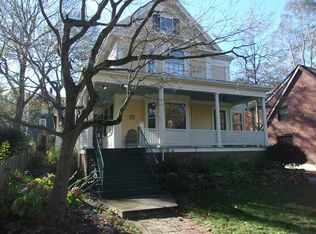
- $1,462,2004 bd3 ba2.4k sqft193 Mystic Valley Pkwy, Winchester, MA 01890Off Market
- $2,410,6006 bd4 ba4.5k sqft14 Winthrop St, Winchester, MA 01890Off Market

- $1,796,9005 bd3 ba3k sqft77 Walnut St, Winchester, MA 01890Off Market

- $1,823,4005 bd4 ba3.4k sqft18 Winthrop St, Winchester, MA 01890Off Market
- $1,430,0006 bd3 ba3.5k sqft189 Mystic Valley Pkwy, Winchester, MA 01890Sold
- $2,112,5007 bd5 ba3.7k sqft196 Mystic Valley Pkwy, Winchester, MA 01890Off Market
- $1,393,3002 bd1 ba1.6k sqft12 Winthrop St, Winchester, MA 01890Off Market
Nearby schools
GreatSchools rating
- 9/10Lincoln Elementary SchoolGrades: K-5Distance: 0.2 mi
- 9/10McCall Middle SchoolGrades: 6-8Distance: 0.2 mi
- 10/10Winchester High SchoolGrades: 9-12Distance: 0.4 mi
Schools provided by the listing agent
- Elementary: Lincoln
Source: MLS PIN. This data may not be complete. We recommend contacting the local school district to confirm school assignments for this home.
Get a cash offer in 3 minutes
Find out how much your home could sell for in as little as 3 minutes with a no-obligation cash offer.
Estimated market value
$1,488,300
Get a cash offer in 3 minutes
Find out how much your home could sell for in as little as 3 minutes with a no-obligation cash offer.
Estimated market value
$1,488,300
- Massachusetts
- Middlesex County
- Winchester
- 01890
- 195 Mystic Valley Pkwy
Nearby cities
Nearby zip codes
Other Winchester Topics
