Skip main navigation
Sold for $565,000
  • $565,000

    195 N Centre Avenue #23, Rockville Centre, NY 11570

    2beds
    1,716sqft
    Stock Cooperative, Residential
    Built in 1986
    -- sqft lot
    $594,000 Zestimate®
    $329/sqft
    $3,840 Estimated rent

    Home value

    $594,000

    $535,000 - $659,000

    $3,840/mo

    Zestimate® history
    Loading
    Loading...

    Owner options

    List your home for rent

    $3,840/mo

    Rent Zestimate®

    Find your next renter with Zillow Rental Manager. Plus, with online applications, you can quickly screen prospective tenants – for free.

    Learn more

    $3,840/mo

    Rent Zestimate®

    Refinance and save

    $3,096/mo

    Est. payment

    Refinancing to a lower rate could help reduce your monthly payments and save thousands over the life of the loan.

    See today's rates

    $3,096/mo

    Est. payment

    Explore your selling options

    Work with a Zillow partner agent

    Leverage their expertise and Zillow's premium Showcase listings to get your home seen by more buyers.

    Get started

    List with your own agent

    Get your home in front of millions of buyers by listing it on Zillow.

    Learn how to do it

    Sell it yourself

    Take full control of how buyers see your home on Zillow by listing For Sale by Owner (FSBO).

    List your home

    What's special

    Three exposuresCorner unitPartially finished basementRecreational spaceOpen floor planSpacious basementsDouble closets
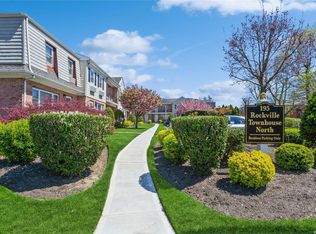
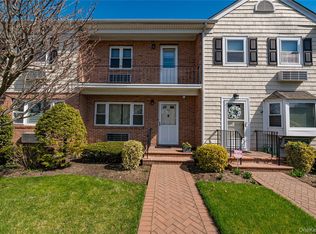
    Desirable Corner Unit In Rockville Townhouse North ! Three Exposures Make This Unit Bright And Light Filled. Located in a Quiet Complex of Just 12 Two-Story Units With Spacious Basements , Every Unit Includes 2 Convenient Assigned Parking Spots, Just Steps From Your Front Door! The Open Floor Plan is Perfect For Entertaining, and Includes An Entry Foyer With Closet, A Large Living Room With Bay Window, Formal Dining Room With A Bay Window and Sliders To Private Outdoor Space .The Kitchen Has A Breakfast Bar Open To The Dining Room . A Large Pantry Closet Is Perfect For Your Kitchen Essentials. A Powder Room Completes the 1st Floor. The Upper Level Has A Sky Lit Hallway with A Large Double Closet. The Sky Lit Primary Bedroom has Double Closets, and Full Bath. The Spacious 2nd BR Also Has Its Own Private Full Bath, and Closets. The Full Height Partially Finished Basement has a dedicated Laundry Room With New Hot Water Heater, Office/ Storage and Recreational Space. Conveniently Located in The Inc Village of RVC Just Blocks From RVC’s Vibrant Downtown , LIRR, and Has RVC Electric , Water , Police and Fire. Rare Opportunity To Be Just The 2nd Owner Of This Special Townhouse ! Board Approval Required, 20% Minimum Down Required. Maintenance does not reflect STAR Exemption. Offered in As Is Condition.

    Zillow last checked:

    Listing updated:

    Listed by:

    Maureen A. Lane CBR 516-220-5432,

    Howard Hanna Coach 516-536-8100,

    Theresa M. Ahern CBR 516-996-2830,

    Howard Hanna Coach

    Bought with:

    Miriam Hagendorn PSA, 10301222862

    Signature Premier Properties

    Source: OneKey® MLS as distributed by MLS GRID,MLS#: 885431MLS Logo

    Facts & features

    Interior

    Bedrooms & bathrooms
    • Bedrooms: 2
    • Bathrooms: 3
    • Full bathrooms: 2
    • 1/2 bathrooms: 1
    Heating
    • Baseboard, Electric, Other
    Cooling
    • Wall/Window Unit(s)
    Appliances
    • Included: Dishwasher, Dryer, Electric Oven, Electric Water Heater, Exhaust Fan, Refrigerator, Washer
    • Laundry: In Basement
    Features
    • Cathedral Ceiling(s), Eat-in Kitchen, Entrance Foyer, Formal Dining, His and Hers Closets, Open Floorplan, Pantry, Primary Bathroom
    • Flooring: Carpet
    • Windows: Bay Window(s), Skylight(s)
    • Basement: Finished,Full
    • Attic: Scuttle
    • Has fireplace: No
    • Common walls with other units/homes: End Unit
    Interior area
    • Total structure area: 1,716
    • Total interior livable area: 1,716 sqft

    Property

    Parking
    • Total spaces: 2
    • Parking features: Assigned, Private
    Features
    • Patio & porch: Patio
    Details
    • Special conditions: None

    Construction

    Type & style
    • Home type: Cooperative
    • Property subtype: Stock Cooperative, Residential
    • Attached to another structure: Yes
    Materials
    • Brick, Vinyl Siding
    • Foundation: Concrete Perimeter
    Condition
    • Year built: 1986
    • Major remodel year: 1986

    Utilities & green energy

    • Sewer: Public Sewer
    • Water: Public
    • Utilities for property: Electricity Connected, Sewer Connected, Trash Collection Public

    Community & HOA

    Community
    • Subdivision: Rockville Townhouse North
    HOA
    • Has HOA: No
    • Services included: Common Area Maintenance, Maintenance Structure, Maintenance Grounds, Sewer, Snow Removal, Trash
    Location
    • Region: Rockville Centre

    Financial & listing details

    • Price per square foot: $329/sqft
    • Date on market: 7/8/2025
    • Cumulative days on market: 23 days
    • Listing agreement: Exclusive Right To Sell
    • Electric utility on property: Yes

    Price history

    DateEventPrice
    10/6/2025Sold$565,000+1.1%$329/sqft
    Source: OneKey® MLS as distributed by MLS GRID #885431 Report a problem
    8/26/2025Pending sale$559,000$326/sqft
    Source: OneKey® MLS as distributed by MLS GRID #885431 Report a problem
    8/21/2025Listing removed$559,000$326/sqft
    Source: OneKey® MLS as distributed by MLS GRID #885431 Report a problem
    8/7/2025Pending sale$559,000$326/sqft
    Source: OneKey® MLS as distributed by MLS GRID #885431 Report a problem
    7/8/2025Listed for sale$559,000$326/sqft
    Source: OneKey® MLS as distributed by MLS GRID #885431 Report a problem

    Public tax history

    Tax history is unavailable.

    Neighborhood: 11570

    Nearby schools

    GreatSchools rating
    Schools provided by the listing agent
    • Elementary: Hewitt School
    • Middle: South Side Middle School
    • High: South Side High School

    Source: OneKey® MLS as distributed by MLS GRID. This data may not be complete. We recommend contacting the local school district to confirm school assignments for this home.