All the stately charm of College Hill is in this two story beauty! At first glance, you notice the full brick exterior with a wrap around porch on a corner lot with mature trees and landscaping. As you walk inside the spacious entry, notice the original hardwood flooring, expansive dining and living rooms and a newly updated kitchen with new quartz countertop, tile, huge sink, lighting, a new gas stove and new dishwasher! Darling kitchen breakfast nook is filled with light and built in glass front storage. A convenient half bath next to the kitchen has also been updated and sits next to a pantry/closet space adding to the efficiency of the kitchen! Before you amble to the upstairs of this home, you will be warmed by the newer radiator boiler system and the coveted original radiators throughout the home. Upstairs, the original ceiling fixture leads you to 4 bedrooms that are light and bright with hardwood flooring, updated lighting and one even has a walk in closet. The bathroom includes a separate shower and tub and beautiful black and white hexagon tile. In the basement, there is plenty of storage, the laundry area and an updated family room that is ready for your workouts, play time or just relaxing! Stepping out to the quaint backyard, you will see a garden area and new steps to the detached brick 2 car garage. Brand new sewer line is there too! Don't miss this one of a kind gem in the heart of College Hill. Walk to restaurants, shopping, the bookstore, antiques and schools in this super convenient location. All information is deemed reliable but not guaranteed. Buyers agent to confirm all measurements and any information important to their buyer.
Sold-co-op w/mbr
Price Unknown
195 N Dellrose Ave, Wichita, KS 67208
4beds
2,700sqft
Single Family Onsite Built
Built in 1928
6,534 Square Feet Lot
$351,700 Zestimate®
$--/sqft
$1,936 Estimated rent
Home value
$351,700
$320,000 - $387,000
$1,936/mo
Zestimate® history
Owner options
List your home for rent
$1,936/mo
Rent Zestimate®
Find your next renter with Zillow Rental Manager. Plus, with online applications, you can quickly screen prospective tenants – for free.
$1,936/mo
Rent Zestimate®
Refinance and save
Refinancing to a lower rate could help reduce your monthly payments and save thousands over the life of the loan.
Explore your selling options
Work with a Zillow partner agent
Leverage their expertise and Zillow's premium Showcase listings to get your home seen by more buyers.
Get startedList with your own agent
Get your home in front of millions of buyers by listing it on Zillow.
Learn how to do itSell it yourself
Take full control of how buyers see your home on Zillow by listing For Sale by Owner (FSBO).
List your homeWhat's special
Zillow last checked:
Listing updated:
Listed by:
Kathy Rosell Brito 316-304-5258,
Reece Nichols South Central Kansas
Bought with:
Kate Wenninger, SP00238532
Source: SCKMLS as distributed by MLS GRID,MLS#: 667628
Facts & features
Interior
Bedrooms & bathrooms
- Bedrooms: 4
- Bathrooms: 2
- Full bathrooms: 1
- 1/2 bathrooms: 1
Primary bedroom
- Description: Wood
- Level: Upper
- Area: 216.48
- Dimensions: 17.6x12.3
Bedroom
- Description: Wood
- Level: Upper
- Area: 133.32
- Dimensions: 12x11.11
Bedroom
- Description: Wood
- Level: Upper
- Area: 189
- Dimensions: 13.5x14
Bedroom
- Description: Wood
- Level: Upper
- Area: 176.8
- Dimensions: 10.4x17
Dining room
- Description: Wood
- Level: Main
- Area: 198.4
- Dimensions: 16x12.4
Family room
- Description: Concrete
- Level: Basement
- Area: 376.74
- Dimensions: 13.8x27.3
Kitchen
- Description: Tile
- Level: Main
- Area: 118.95
- Dimensions: 10.7x11.11 /eating 7x10
Laundry
- Description: Concrete
- Level: Basement
- Area: 99
- Dimensions: 11x9
Living room
- Description: Wood
- Level: Main
- Area: 391.5
- Dimensions: 15x26.10
Heating
- Hot Water/Steam
Cooling
- Central Air
Appliances
- Included: Dishwasher, Refrigerator, Range
- Laundry: In Basement, 220 equipment, Sink
Features
- Ceiling Fan(s), Walk-In Closet(s)
- Flooring: Hardwood
- Basement: Partially Finished
- Number of fireplaces: 1
- Fireplace features: One, Living Room, Decorative
Interior area
- Total interior livable area: 2,700 sqft
- Finished area above ground: 2,300
- Finished area below ground: 400
Property
Parking
- Total spaces: 2
- Parking features: Detached
- Garage spaces: 2
Features
- Levels: Two
- Stories: 2
- Patio & porch: Covered
- Exterior features: Guttering - ALL
- Fencing: Wood
Lot
- Size: 6,534 Square Feet
- Features: Corner Lot
Details
- Parcel number: 1262301407001.00
Construction
Type & style
- Home type: SingleFamily
- Architectural style: Traditional
- Property subtype: Single Family Onsite Built
Materials
- Frame, Brick
- Foundation: Full, No Egress Window(s), Concrete Perimeter
- Roof: Composition
Condition
- Year built: 1928
Utilities & green energy
- Gas: Natural Gas Available
- Utilities for property: Sewer Available, Natural Gas Available, Public
Community & HOA
Community
- Features: Sidewalks
- Subdivision: WASSON MANOR
HOA
- Has HOA: No
Location
- Region: Wichita
Financial & listing details
- Tax assessed value: $313,200
- Annual tax amount: $3,890
- Date on market: 1/30/2026
- Cumulative days on market: 1 day
- Ownership: Individual
- Road surface type: Paved
Price history
Price history is unavailable.
Public tax history
| Year | Property taxes | Tax assessment |
|---|---|---|
| 2025 | $3,895 +4.7% | $36,018 +6% |
| 2024 | $3,720 -2.8% | $33,983 |
| 2023 | $3,826 +21.1% | $33,983 |
| 2022 | $3,160 +11.8% | -- |
| 2021 | $2,827 -0.4% | -- |
| 2020 | $2,838 +3.9% | $24,668 +4% |
| 2019 | $2,731 -48.8% | $23,714 +4% |
| 2018 | $5,336 +9.3% | $22,805 |
| 2017 | $4,882 +105.9% | -- |
| 2016 | $2,371 -1.2% | -- |
| 2015 | $2,401 +2.1% | -- |
| 2014 | $2,352 | -- |
| 2013 | -- | -- |
| 2012 | -- | -- |
| 2011 | -- | $20,804 +12.2% |
| 2008 | -- | $18,550 +6% |
| 2007 | -- | $17,504 |
| 2006 | -- | $17,504 -8.5% |
| 2005 | -- | $19,127 +1.8% |
| 2004 | -- | $18,780 +6% |
| 2003 | -- | $17,722 +11% |
| 2002 | -- | $15,962 +10% |
| 2000 | -- | $14,513 |
Find assessor info on the county website
Neighborhood: College Hill
Nearby homes
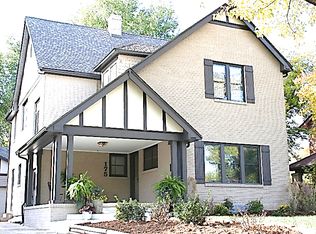
- $411,0003 bd2 ba3.1k sqft175 N Dellrose Ave, Wichita, KS 67208Off Market
- $304,7004 bd2 ba1.5k sqft200 N Dellrose Ave, Wichita, KS 67208Off Market
- $323,5003 bd2 ba2.4k sqft201 N Dellrose Ave, Wichita, KS 67208Off Market

- $289,0003 bd2 ba2k sqft147 N Dellrose St, Wichita, KS 67208Off Market
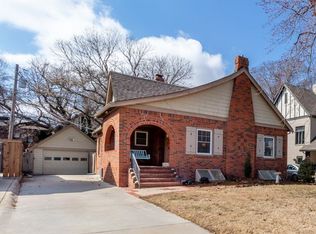
- $321,7003 bd2 ba2.4k sqft201 N Dellrose St, Wichita, KS 67208Off Market
- $305,4003 bd2 ba1.2k sqft152 N Dellrose Ave, Wichita, KS 67208Off Market
- $333,8005 bd2 ba3.2k sqft4601 E 1st St N, Wichita, KS 67208Off Market
- $267,6003 bd1 ba1.6k sqft208 N Dellrose Ave, Wichita, KS 67208Off Market
Nearby schools
GreatSchools rating
- 7/10Hyde International Studies and Communications Magnet Elementary SchoolGrades: PK-5Distance: 0.1 mi
- 5/10Robinson Middle SchoolGrades: 6-8Distance: 0.2 mi
- 3/10East High SchoolGrades: 9-12Distance: 1.5 mi
Schools provided by the listing agent
- Elementary: Hyde
- Middle: Robinson
- High: East
Source: SCKMLS as distributed by MLS GRID. This data may not be complete. We recommend contacting the local school district to confirm school assignments for this home.
Sell for more on Zillow
Get a Zillow Showcase℠ listing at no additional cost and you could sell for .
$351,700
2% more
+$7,034
With Zillow Showcase(estimated)
$358,734
- Kansas
- Sedgwick County
- Wichita
- 67208
- College Hill
- 195 N Dellrose Ave
Nearby cities
Nearby neighborhoods
Nearby zip codes
Other Wichita Topics
