Set amidst the storybook charm of Evergreen Street, this beautifully refreshed and impeccably decorated Georgian showcases timeless character paired with thoughtful modern upgrades. The homeowner has been an amazing steward of this residence, preserving its plaster cove moldings and bowed dining room window while seamlessly incorporating a timeless kitchen renovation. The expansive island, designed as a gathering spot, opens to the family room-perfectly blending style and functionality. Recent updates include a fully renovated primary bath with a luxurious walk-in shower and a newly finished basement, adding even more versatile living space. The meticulously maintained backyard serves as a private oasis, complete with a deck, patio, and full fencing-ideal for entertaining or unwinding. A spacious 2-car garage and additional uncovered parking ensure ample convenience for every occasion. Located just a short stroll from vibrant Downtown Elmhurst, you'll enjoy easy access to shops, restaurants, and cultural attractions. This home is also situated in the highly sought-after Hawthorne/Sandburg school district. This Evergreen Street treasure is ready for its next chapter-don't miss the opportunity to make it yours! **System and mechanical updates include:** HVAC (2024), washer/dryer (2021), water supply (2014), tuckpointing (2013), roof (2010).
Closed
$1,112,000
195 N Evergreen Ave, Elmhurst, IL 60126
3beds
2,920sqft
Single Family Residence
Built in 1941
7,500 Square Feet Lot
$1,182,500 Zestimate®
$381/sqft
$5,523 Estimated rent
Home value
$1,182,500
$1.08M - $1.30M
$5,523/mo
Zestimate® history
Owner options
List your home for rent
$5,523/mo
Rent Zestimate®
Find your next renter with Zillow Rental Manager. Plus, with online applications, you can quickly screen prospective tenants – for free.
$5,523/mo
Rent Zestimate®
Refinance and save
$6,490/mo
Est. payment
Refinancing to a lower rate could help reduce your monthly payments and save thousands over the life of the loan.
$6,490/mo
Est. payment
Explore your selling options
Work with a Zillow partner agent
Leverage their expertise and Zillow's premium Showcase listings to get your home seen by more buyers.
Get startedList with your own agent
Get your home in front of millions of buyers by listing it on Zillow.
Learn how to do itSell it yourself
Take full control of how buyers see your home on Zillow by listing For Sale by Owner (FSBO).
List your homeWhat's special
Zillow last checked:
Listing updated:
Listed by:
Tom Makinney 331-642-8389,
Compass
Bought with:
Tim Schiller
@properties Christie's International Real Estate
Source: MRED as distributed by MLS GRID,MLS#: 12281162
Facts & features
Interior
Bedrooms & bathrooms
- Bedrooms: 3
- Bathrooms: 3
- Full bathrooms: 2
- 1/2 bathrooms: 1
Rooms
- Room types: Office, Recreation Room, Utility Room-Lower Level
Primary bedroom
- Features: Bathroom (Full, Double Sink)
- Level: Second
- Area: 221 Square Feet
- Dimensions: 13X17
Bedroom 2
- Level: Second
- Area: 126 Square Feet
- Dimensions: 14X9
Bedroom 3
- Level: Second
- Area: 252 Square Feet
- Dimensions: 21X12
Dining room
- Level: Main
- Area: 110 Square Feet
- Dimensions: 11X10
Family room
- Level: Main
- Area: 204 Square Feet
- Dimensions: 12X17
Kitchen
- Features: Kitchen (Eating Area-Breakfast Bar, Island)
- Level: Main
- Area: 153 Square Feet
- Dimensions: 9X17
Laundry
- Level: Basement
- Area: 36 Square Feet
- Dimensions: 6X6
Living room
- Level: Main
- Area: 252 Square Feet
- Dimensions: 21X12
Office
- Level: Second
- Area: 54 Square Feet
- Dimensions: 6X9
Recreation room
- Level: Basement
- Area: 550 Square Feet
- Dimensions: 25X22
Other
- Level: Basement
- Area: 80 Square Feet
- Dimensions: 8X10
Heating
- Natural Gas, Forced Air
Cooling
- Central Air
Appliances
- Included: Range, Dishwasher, Refrigerator, Washer, Dryer, Stainless Steel Appliance(s), Humidifier
Features
- Cathedral Ceiling(s)
- Windows: Skylight(s)
- Basement: Finished,Partial
- Number of fireplaces: 1
- Fireplace features: Living Room
Interior area
- Total structure area: 2,920
- Total interior livable area: 2,920 sqft
- Finished area below ground: 720
Property
Parking
- Total spaces: 2.5
- Parking features: Gravel, Off Alley, Garage Door Opener, On Site, Garage Owned, Detached, Garage
- Garage spaces: 2.5
- Has uncovered spaces: Yes
Accessibility
- Accessibility features: No Disability Access
Features
- Stories: 2
- Patio & porch: Deck, Patio
- Fencing: Fenced
Lot
- Size: 7,500 Square Feet
- Dimensions: 50 X 150
- Features: Landscaped
Details
- Parcel number: 0602210005
- Special conditions: None
- Other equipment: Ceiling Fan(s), Sump Pump
Construction
Type & style
- Home type: SingleFamily
- Property subtype: Single Family Residence
Materials
- Aluminum Siding, Vinyl Siding, Brick
Condition
- New construction: No
- Year built: 1941
Utilities & green energy
- Electric: Circuit Breakers, 200+ Amp Service
- Sewer: Public Sewer
- Water: Lake Michigan
Community & HOA
Community
- Features: Curbs, Sidewalks, Street Lights, Street Paved
HOA
- Services included: None
Location
- Region: Elmhurst
Financial & listing details
- Price per square foot: $381/sqft
- Tax assessed value: $236,740
- Annual tax amount: $12,804
- Date on market: 3/21/2025
- Listing terms: Cash
- Ownership: Fee Simple
Price history
| Date | Event | Price |
|---|---|---|
| 3/21/2025 | Sold | $1,112,000+66%$381/sqft |
Source:  MRED as distributed by MLS GRID #12281162 Report a problem MRED as distributed by MLS GRID #12281162 Report a problem | ||
| 7/13/2006 | Sold | $670,000+16%$229/sqft |
Source: Public Record Report a problem | ||
| 5/14/2004 | Sold | $577,500+50.4%$198/sqft |
Source: Public Record Report a problem | ||
| 5/16/2000 | Sold | $384,000+32.9%$132/sqft |
Source: Public Record Report a problem | ||
| 1/22/1997 | Sold | $289,000$99/sqft |
Source: Public Record Report a problem | ||
Public tax history
| Year | Property taxes | Tax assessment |
|---|---|---|
| 2024 | $13,785 +7.7% | $236,740 +8.1% |
| 2023 | $12,805 +3.3% | $218,920 +4% |
| 2022 | $12,397 +2.5% | $210,450 +2.6% |
| 2021 | $12,092 +4% | $205,210 +2.2% |
| 2020 | $11,627 +2.1% | $200,720 +5.2% |
| 2019 | $11,385 -0.8% | $190,830 -0.3% |
| 2018 | $11,482 +2.2% | $191,340 +4.9% |
| 2017 | $11,236 +2.1% | $182,340 +6.1% |
| 2016 | $11,005 +0.9% | $171,780 +7.3% |
| 2015 | $10,902 -6.6% | $160,030 +1.6% |
| 2014 | $11,677 +1.1% | $157,520 -1.4% |
| 2013 | $11,548 +2.5% | $159,740 -6.2% |
| 2012 | $11,266 +4.9% | $170,240 -7.9% |
| 2011 | $10,735 +2.2% | $184,850 -6.8% |
| 2010 | $10,503 +4.1% | $198,350 -6.8% |
| 2009 | $10,090 +6.1% | $212,820 |
| 2008 | $9,506 +5% | $212,820 +8.8% |
| 2007 | $9,056 +7.2% | $195,610 +12.3% |
| 2006 | $8,450 +4% | $174,260 +6.9% |
| 2005 | $8,127 +10.4% | $163,010 +6.3% |
| 2004 | $7,362 +3.9% | $153,350 +10.1% |
| 2003 | $7,085 -6.3% | $139,280 +1.2% |
| 2002 | $7,563 +6.9% | $137,630 +8.7% |
| 2001 | $7,073 +52.3% | $126,560 +53.1% |
| 2000 | $4,643 | $82,660 |
Find assessor info on the county website
Neighborhood: 60126
Nearby homes
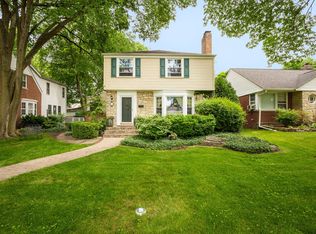
- $1,032,9003 bd3 ba1.8k sqft191 N Evergreen Ave, Elmhurst, IL 60126Off Market
- $544,000-- bd-- ba1.2k sqft185 N Evergreen Ave, Elmhurst, IL 60126Off Market
- $1,136,6004 bd3 ba2.2k sqft201 N Evergreen Ave, Elmhurst, IL 60126Off Market
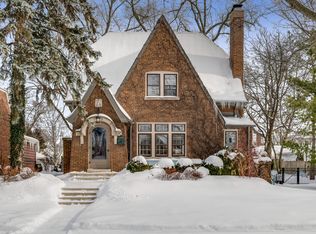
- $1,000,7005 bd2 ba2.6k sqft205 N Evergreen Ave, Elmhurst, IL 60126Off Market
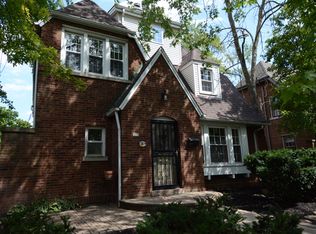
- $1,261,400-- bd-- ba-- sqft179 N Evergreen Ave, Elmhurst, IL 60126Off Market
- $1,349,6005 bd4 ba4.1k sqft190 N Elm Ave, Elmhurst, IL 60126Off Market
- $1,260,0004 bd2 ba2.9k sqft186 N Elm Ave, Elmhurst, IL 60126Sold
- $1,166,7004 bd3 ba2.4k sqft194 N Elm Ave, Elmhurst, IL 60126Off Market
Nearby schools
GreatSchools rating
- 9/10Hawthorne Elementary SchoolGrades: K-5Distance: 0.5 mi
- 9/10Sandburg Middle SchoolGrades: 6-8Distance: 1.3 mi
- 10/10York Community High SchoolGrades: 9-12Distance: 0.8 mi
Schools provided by the listing agent
- Elementary: Hawthorne Elementary School
- Middle: Sandburg Middle School
- High: York Community High School
- District: 205
Source: MRED as distributed by MLS GRID. This data may not be complete. We recommend contacting the local school district to confirm school assignments for this home.
Get a cash offer in 3 minutes
Find out how much your home could sell for in as little as 3 minutes with a no-obligation cash offer.
Estimated market value
$1,182,500
Get a cash offer in 3 minutes
Find out how much your home could sell for in as little as 3 minutes with a no-obligation cash offer.
Estimated market value
$1,182,500
- Illinois
- DuPage County
- Elmhurst
- 60126
- 195 N Evergreen Ave
Nearby cities
Nearby neighborhoods
Nearby zip codes
Other Elmhurst Topics
