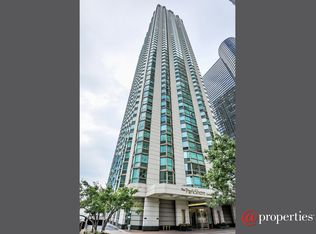
Luxurious 2BR + Den/ 2BA Condo with Unmatched Views & Premium Finishes at The ParkShore. Step into refined sophistication in this luxury residence at The ParkShore. Located in the building's desirable northwest corner with its floor-to-ceiling bay windows framing unobstructed views of Lake Michigan, Navy Pier fireworks, the harbor, and Lake Shore East Park. This spacious 2-bedroom + den, 2-bath condo is move-in ready with premium finishes throughout, including solid-core doors, commercial-grade luxury vinyl flooring with integrated soundproofing padding, crown molding, and thoughtfully curated brass lighting, including designer in-ceiling fixtures and premium wall sconces. The sleek, open-concept kitchen is a showpiece, outfitted with UltraCraft custom cabinetry, solid brass hardware, and a brand-new suite of Wi-Fi-enabled LG stainless steel appliances. The expansive den offers flexible use as a third bedroom, home office, or media room. Both bathrooms feature custom-built showers, high-end Delta fixtures, luxurious tile work, and modern vanities. The in-unit washer/dryer and recessed lighting add everyday comfort to this elegant retreat. Included in the price is a premium deeded garage parking spot-a $35K-$45K value-not a rented valet spot, but your own heated, privately owned garage spot. Residents of The ParkShore enjoy resort-style amenities, including a rooftop pool, sauna, hot tub, health club, tennis court, Pilates studio, outdoor grills, two party rooms, and 24-hour door staff and maintenance. Direct indoor access to Bockwinkel's and Mariano's grocery stores makes city living effortless. Located steps from Millennium Park, the Riverwalk, and the lakefront, this pet-friendly condo combines the best of luxury, location, and lifestyle.
Closed
$567,500
195 N Harbor Dr APT 1008, Chicago, IL 60601
2beds
1,350sqft
Condominium, Single Family Residence
Built in 1991
-- sqft lot
$602,400 Zestimate®
$420/sqft
$4,334 Estimated rent
Home value
$602,400
$542,000 - $675,000
$4,334/mo
Zestimate® history
Owner options
List your home for rent
$4,334/mo
Rent Zestimate®
Find your next renter with Zillow Rental Manager. Plus, with online applications, you can quickly screen prospective tenants – for free.
$4,334/mo
Rent Zestimate®
Refinance and save
$5,363/mo
Est. payment
Refinancing to a lower rate could help reduce your monthly payments and save thousands over the life of the loan.
$5,363/mo
Est. payment
Explore your selling options
Work with a Zillow partner agent
Leverage their expertise and Zillow's premium Showcase listings to get your home seen by more buyers.
Get startedList with your own agent
Get your home in front of millions of buyers by listing it on Zillow.
Learn how to do itSell it yourself
Take full control of how buyers see your home on Zillow by listing For Sale by Owner (FSBO).
List your homeWhat's special
Hot tubFloor-to-ceiling bay windowsRooftop poolNever-used modern vanitiesRecessed lightingUnmatched viewsExpansive den
Zillow last checked:
Listing updated:
Listed by:
Brian Reid 312-735-3130,
BF Realty, Inc
Bought with:
Millie Rosenbloom
Baird & Warner
Source: MRED as distributed by MLS GRID,MLS#: 12347785
Facts & features
Interior
Bedrooms & bathrooms
- Bedrooms: 2
- Bathrooms: 2
- Full bathrooms: 2
Rooms
- Room types: Den
Primary bedroom
- Features: Window Treatments (Bay Window(s)), Bathroom (Full, Shower Only)
- Level: Main
- Area: 210 Square Feet
- Dimensions: 15X14
Bedroom 2
- Features: Window Treatments (Bay Window(s))
- Level: Main
- Area: 143 Square Feet
- Dimensions: 13X11
Den
- Features: Window Treatments (Bay Window(s))
- Level: Main
- Area: 154 Square Feet
- Dimensions: 14X11
Dining room
- Level: Main
- Dimensions: COMBO
Kitchen
- Features: Kitchen (Island, Custom Cabinetry, Granite Counters, Updated Kitchen), Flooring (Parquet)
- Level: Main
- Area: 80 Square Feet
- Dimensions: 8X10
Living room
- Features: Window Treatments (Bay Window(s))
- Level: Main
- Area: 234 Square Feet
- Dimensions: 13X18
Heating
- Electric
Cooling
- Central Air
Appliances
- Included: Microwave, Dishwasher, Refrigerator, High End Refrigerator, Washer, Dryer, Disposal
- Laundry: Main Level, In Unit
Features
- Walk-In Closet(s), Open Floorplan, Doorman, Lobby
- Basement: None
Interior area
- Total structure area: 0
- Total interior livable area: 1,350 sqft
Property
Parking
- Total spaces: 1
- Parking features: Garage Door Opener, Heated Garage, On Site, Garage Owned, Attached, Garage
- Attached garage spaces: 1
- Has uncovered spaces: Yes
Accessibility
- Accessibility features: No Disability Access
Features
- Has view: Yes
- View description: Front of Property, Side(s) of Property
- Has water view: Yes
- Water view: Front of Property,Side(s) of Property
Details
- Parcel number: 17104010141081
- Special conditions: List Broker Must Accompany
Construction
Type & style
- Home type: Condo
- Property subtype: Condominium, Single Family Residence
Materials
- Concrete
Condition
- New construction: No
- Year built: 1991
- Major remodel year: 2025
Utilities & green energy
- Electric: 200+ Amp Service
- Sewer: Public Sewer
- Water: Lake Michigan
Community & HOA
HOA
- Has HOA: Yes
- Amenities included: Bike Room/Bike Trails, Door Person, Elevator(s), Exercise Room, Storage, On Site Manager/Engineer, Party Room, Sundeck, Pool, Receiving Room, Tennis Court(s), Valet/Cleaner, Spa/Hot Tub
- Services included: Air Conditioning, Water, Parking, Insurance, Doorman, Cable TV, Clubhouse, Exercise Facilities, Pool, Exterior Maintenance, Lawn Care, Scavenger, Snow Removal, Internet
- HOA fee: $1,308 monthly
Location
- Region: Chicago
Financial & listing details
- Price per square foot: $420/sqft
- Tax assessed value: $521,980
- Annual tax amount: $10,038
- Date on market: 5/15/2025
- Listing terms: Conventional
- Ownership: Condo
Price history
| Date | Event | Price |
|---|---|---|
| 7/10/2025 | Sold | $567,500-3%$420/sqft |
Source:  MRED as distributed by MLS GRID #12347785 Report a problem MRED as distributed by MLS GRID #12347785 Report a problem | ||
| 7/1/2025 | Pending sale | $585,000$433/sqft |
Source: MRED as distributed by MLS GRID #12347785 Report a problem | ||
| 6/8/2025 | Contingent | $585,000$433/sqft |
Source: MRED as distributed by MLS GRID #12347785 Report a problem | ||
| 5/15/2025 | Listed for sale | $585,000+56%$433/sqft |
Source: MRED as distributed by MLS GRID #12347785 Report a problem | ||
| 9/1/2015 | Listing removed | $2,800$2/sqft |
Source: Bigfoot Realty Inc. #08993663 Report a problem | ||
| 7/27/2015 | Listed for rent | $2,800$2/sqft |
Source: Bigfoot Realty Inc. #08993663 Report a problem | ||
| 12/18/2000 | Sold | $375,000+47.9%$278/sqft |
Source: Public Record Report a problem | ||
| 9/5/1995 | Sold | $253,500+153.5%$188/sqft |
Source: Public Record Report a problem | ||
| 6/30/1995 | Sold | $100,000$74/sqft |
Source: Public Record Report a problem | ||
Public tax history
| Year | Property taxes | Tax assessment |
|---|---|---|
| 2024 | -- | $52,198 +2.6% |
| 2023 | $10,038 -5% | $50,892 -7.1% |
| 2022 | $10,564 +2.1% | $54,782 |
| 2021 | $10,346 -8.4% | $54,782 +1.8% |
| 2020 | $11,293 +4.6% | $53,795 -5.9% |
| 2019 | $10,793 +1.7% | $57,151 |
| 2018 | $10,611 +3.6% | $57,151 +12.1% |
| 2017 | $10,244 +5.5% | $50,961 |
| 2016 | $9,707 +9.6% | $50,961 |
| 2015 | $8,858 +15.6% | $50,961 +16.2% |
| 2014 | $7,659 +2.2% | $43,850 |
| 2013 | $7,497 +1% | $43,850 |
| 2012 | $7,421 +12.4% | $43,850 +2.5% |
| 2011 | $6,604 +7% | $42,773 |
| 2010 | $6,171 -1.2% | $42,773 -7% |
| 2009 | $6,247 +17.1% | $45,993 +4.7% |
| 2008 | $5,336 +4.6% | $43,909 |
| 2007 | $5,101 +0.8% | $43,909 |
| 2006 | $5,061 -5.1% | $43,909 +10.8% |
| 2005 | $5,336 +1.9% | $39,640 |
| 2004 | $5,236 +4.5% | $39,640 |
| 2003 | $5,012 -5.4% | $39,640 +26.6% |
| 2002 | $5,299 +4.5% | $31,318 |
| 2001 | $5,073 +19.8% | $31,318 |
| 2000 | $4,235 -0.4% | $31,318 +30.2% |
| 1999 | $4,251 | $24,047 |
Find assessor info on the county website
Neighborhood: New Eastside
Nearby homes
- $509,4003 bd2 ba1.6k sqft195 N Harbor Dr #100, Chicago, IL 60601Off Market
- $387,8001 bd-- ba-- sqft195 N Harbor Dr APT 201, Chicago, IL 60601Off Market
- $900,9003 bd2 ba1.6k sqft195 N Harbor Dr APT 202, Chicago, IL 60601Off Market

- $665,0003 bd3 ba1.6k sqft195 N Harbor Dr APT 203, Chicago, IL 60601Sold

- $406,100-- bd-- ba-- sqft195 N Harbor Dr APT 204, Chicago, IL 60601Off Market
- $471,1002 bd2 ba1.2k sqft195 N Harbor Dr APT 205, Chicago, IL 60601Off Market
- $461,7002 bd2 ba1.3k sqft195 N Harbor Dr APT 206, Chicago, IL 60601Off Market
- $233,0001 bd1 ba706 sqft195 N Harbor Dr APT 207, Chicago, IL 60601Sold
- $616,9003 bd2 ba1.3k sqft195 N Harbor Dr APT 208, Chicago, IL 60601Off Market
Nearby schools
GreatSchools rating
- 4/10Ogden Elementary SchoolGrades: PK-8Distance: 1.3 mi
- 1/10Wells Community Academy High SchoolGrades: 9-12Distance: 2.9 mi
Schools provided by the listing agent
- Elementary: Ogden Elementary
- District: 299
Source: MRED as distributed by MLS GRID. This data may not be complete. We recommend contacting the local school district to confirm school assignments for this home.
Get a cash offer in 3 minutes
Find out how much your home could sell for in as little as 3 minutes with a no-obligation cash offer.
Estimated market value
$602,400
Get a cash offer in 3 minutes
Find out how much your home could sell for in as little as 3 minutes with a no-obligation cash offer.
Estimated market value
$602,400
- Illinois
- Cook County
- Chicago
- 60601
- New Eastside
- 195 N Harbor Dr Apartment 1008
Nearby cities
Nearby neighborhoods
Nearby zip codes
Other Chicago Topics
