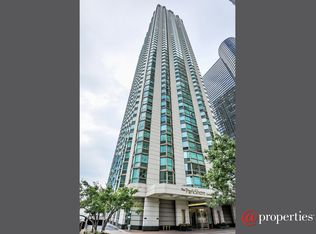
Welcome to luxurious lakefront living at the prestigious ParkShore Condominiums! This stunning residence offers breathtaking views of both Lake Michigan and the serene oasis of Lake Shore East Park. Step inside the hardwood floor foyer and be greeted by a spacious and light-filled living area, perfect for both relaxing evenings and entertaining guests. Floor-to-ceiling windows frame panoramic views of the lake and park, creating a backdrop of natural beauty that never fails to impress. The modern white kitchen features sleek cabinetry, granite countertops, and stainless-steel appliances, making it a chef's dream. The adjacent dining room offers place for serving your favorite meal. The primary bedroom offers a serene retreat with ample closet space and en-suite access to the beautifully appointed bathroom. Bedroom 2 provides a full private bedroom with a large window and a wall of closets, plenty of room to accommodate guests or create a home office space. Laundry in unit for your convenience. As part of the full-amenity ParkShore building, residents enjoy access to a range of luxury amenities, including a sparkling pool, state-of-the-art exercise room, and entertainment suite perfect for hosting gatherings with friends and family. Valet parking adds convenience to city living, ensuring you always have a hassle-free parking experience. Located in the vibrant Shore East neighborhood, ParkShore Condominiums offer the perfect blend of tranquility and urban excitement. From scenic lakeside strolls to world-class dining the lake Shore East Park all of the shopping conveniences right at your doorstep. Valet Parking included.
Closed
$400,000
195 N Harbor Dr APT 1009, Chicago, IL 60601
2beds
1,139sqft
Condominium, Single Family Residence
Built in 1991
-- sqft lot
$432,100 Zestimate®
$351/sqft
$3,945 Estimated rent
Home value
$432,100
$385,000 - $484,000
$3,945/mo
Zestimate® history
Owner options
List your home for rent
$3,945/mo
Rent Zestimate®
Find your next renter with Zillow Rental Manager. Plus, with online applications, you can quickly screen prospective tenants – for free.
$3,945/mo
Rent Zestimate®
Refinance and save
$3,960/mo
Est. payment
Refinancing to a lower rate could help reduce your monthly payments and save thousands over the life of the loan.
$3,960/mo
Est. payment
Explore your selling options
Work with a Zillow partner agent
Leverage their expertise and Zillow's premium Showcase listings to get your home seen by more buyers.
Get startedList with your own agent
Get your home in front of millions of buyers by listing it on Zillow.
Learn how to do itSell it yourself
Take full control of how buyers see your home on Zillow by listing For Sale by Owner (FSBO).
List your homeWhat's special
Zillow last checked:
Listing updated:
Listed by:
Michael Maier 312-944-8900,
Berkshire Hathaway HomeServices Chicago
Bought with:
Ro Malik
RE/MAX Premier
Source: MRED as distributed by MLS GRID,MLS#: 12209244
Facts & features
Interior
Bedrooms & bathrooms
- Bedrooms: 2
- Bathrooms: 2
- Full bathrooms: 2
Rooms
- Room types: Foyer, Walk In Closet
Primary bedroom
- Features: Flooring (Hardwood), Window Treatments (Blinds), Bathroom (Full)
- Level: Main
- Area: 240 Square Feet
- Dimensions: 12X20
Bedroom 2
- Features: Flooring (Hardwood), Window Treatments (Blinds)
- Level: Main
- Area: 156 Square Feet
- Dimensions: 12X13
Dining room
- Features: Flooring (Hardwood)
- Level: Main
- Area: 90 Square Feet
- Dimensions: 10X9
Foyer
- Features: Flooring (Hardwood)
- Level: Main
- Area: 36 Square Feet
- Dimensions: 6X6
Kitchen
- Features: Kitchen (Galley), Flooring (Hardwood)
- Level: Main
- Area: 81 Square Feet
- Dimensions: 9X9
Laundry
- Features: Flooring (Hardwood)
- Level: Main
- Area: 9 Square Feet
- Dimensions: 3X3
Living room
- Features: Flooring (Hardwood), Window Treatments (Blinds)
- Level: Main
- Area: 280 Square Feet
- Dimensions: 14X20
Walk in closet
- Features: Flooring (Hardwood)
- Level: Main
- Area: 35 Square Feet
- Dimensions: 5X7
Heating
- Electric
Cooling
- Central Air
Appliances
- Included: Range, Microwave, Dishwasher, Refrigerator, Washer, Dryer, Disposal, Stainless Steel Appliance(s), Wine Refrigerator
- Laundry: Washer Hookup, Main Level, In Unit, In Kitchen, Laundry Closet
Features
- Walk-In Closet(s)
- Flooring: Hardwood
- Basement: None
Interior area
- Total structure area: 0
- Total interior livable area: 1,139 sqft
Property
Parking
- Total spaces: 1
- Parking features: Garage Door Opener, Heated Garage, On Site, Garage Owned, Attached, Garage
- Attached garage spaces: 1
- Has uncovered spaces: Yes
Accessibility
- Accessibility features: No Disability Access
Features
- On waterfront: Yes
Lot
- Features: Common Grounds
Details
- Parcel number: 17104010141082
- Special conditions: List Broker Must Accompany
Construction
Type & style
- Home type: Condo
- Property subtype: Condominium, Single Family Residence
Materials
- Glass
- Foundation: Reinforced Caisson
- Roof: Asphalt
Condition
- New construction: No
- Year built: 1991
- Major remodel year: 2013
Details
- Builder model: 09
Utilities & green energy
- Electric: 200+ Amp Service
- Sewer: Public Sewer
- Water: Lake Michigan
Community & HOA
HOA
- Has HOA: Yes
- Amenities included: Bike Room/Bike Trails, Door Person, Coin Laundry, Elevator(s), Exercise Room, Storage, On Site Manager/Engineer, Party Room, Sundeck, Pool, Receiving Room, Sauna, Tennis Court(s), Spa/Hot Tub
- Services included: Air Conditioning, Water, Parking, Insurance, Doorman, Cable TV, Clubhouse, Exercise Facilities, Pool, Exterior Maintenance, Lawn Care, Scavenger, Snow Removal, Internet
- HOA fee: $1,115 monthly
Location
- Region: Chicago
Financial & listing details
- Price per square foot: $351/sqft
- Tax assessed value: $398,270
- Annual tax amount: $8,192
- Date on market: 11/14/2024
- Listing terms: Cash
- Ownership: Condo
Price history
| Date | Event | Price |
|---|---|---|
| 3/31/2025 | Sold | $400,000-5.9%$351/sqft |
Source:  MRED as distributed by MLS GRID #12209244 Report a problem MRED as distributed by MLS GRID #12209244 Report a problem | ||
| 2/27/2025 | Pending sale | $425,000$373/sqft |
Source: MRED as distributed by MLS GRID #12209244 Report a problem | ||
| 2/13/2025 | Contingent | $425,000$373/sqft |
Source: MRED as distributed by MLS GRID #12209244 Report a problem | ||
| 2/3/2025 | Listed for sale | $425,000$373/sqft |
Source: MRED as distributed by MLS GRID #12209244 Report a problem | ||
| 1/25/2025 | Contingent | $425,000$373/sqft |
Source: MRED as distributed by MLS GRID #12209244 Report a problem | ||
| 1/10/2025 | Price change | $425,000-4.5%$373/sqft |
Source: MRED as distributed by MLS GRID #12209244 Report a problem | ||
| 11/14/2024 | Listed for sale | $445,000+11.3%$391/sqft |
Source: MRED as distributed by MLS GRID #12209244 Report a problem | ||
| 11/12/2008 | Listing removed | $400,000$351/sqft |
Source: BIRDVIEW Technologies. Inc. #06978579 Report a problem | ||
| 9/13/2008 | Listed for sale | $400,000+100.5%$351/sqft |
Source: BIRDVIEW Technologies. Inc. #06978579 Report a problem | ||
| 12/5/1996 | Sold | $199,500$175/sqft |
Source: Public Record Report a problem | ||
Public tax history
| Year | Property taxes | Tax assessment |
|---|---|---|
| 2024 | $7,974 -2.7% | $39,827 +2.6% |
| 2023 | $8,193 -4.7% | $38,831 -7.1% |
| 2022 | $8,597 +2.3% | $41,798 |
| 2021 | $8,405 -8.1% | $41,798 +1.8% |
| 2020 | $9,144 +13.3% | $41,046 -5.9% |
| 2019 | $8,072 +1.7% | $43,607 |
| 2018 | $7,935 +3.8% | $43,607 +12.1% |
| 2017 | $7,644 +4.9% | $38,883 |
| 2016 | $7,288 +9.7% | $38,883 |
| 2015 | $6,644 +15.9% | $38,883 +16.2% |
| 2014 | $5,731 +2.2% | $33,458 |
| 2013 | $5,607 +0.9% | $33,458 |
| 2012 | $5,556 +12% | $33,458 +2.5% |
| 2011 | $4,961 -1.1% | $32,637 |
| 2010 | $5,015 +3.3% | $32,637 -7% |
| 2009 | $4,854 +6.9% | $35,094 +4.7% |
| 2008 | $4,541 +0.7% | $33,503 |
| 2007 | $4,509 -6.3% | $33,503 |
| 2006 | $4,810 -2.7% | $33,503 +10.8% |
| 2005 | $4,942 +1% | $30,246 |
| 2004 | $4,892 +30.4% | $30,246 |
| 2003 | $3,751 -5.4% | $30,246 +26.6% |
| 2002 | $3,966 +4.7% | $23,895 |
| 2001 | $3,787 +20.6% | $23,895 |
| 2000 | $3,141 -0.3% | $23,895 +30.2% |
| 1999 | $3,149 | $18,348 |
Find assessor info on the county website
Neighborhood: New Eastside
Nearby homes
- $489,1003 bd2 ba1.6k sqft195 N Harbor Dr #100, Chicago, IL 60601Off Market
- $392,5001 bd-- ba-- sqft195 N Harbor Dr APT 201, Chicago, IL 60601Off Market
- $890,8003 bd2 ba1.6k sqft195 N Harbor Dr APT 202, Chicago, IL 60601Off Market

- $665,0003 bd3 ba1.6k sqft195 N Harbor Dr APT 203, Chicago, IL 60601Sold

- $384,600-- bd-- ba-- sqft195 N Harbor Dr APT 204, Chicago, IL 60601Off Market
- $477,6002 bd2 ba1.2k sqft195 N Harbor Dr APT 205, Chicago, IL 60601Off Market
- $464,7002 bd2 ba1.3k sqft195 N Harbor Dr APT 206, Chicago, IL 60601Off Market
- $233,0001 bd1 ba706 sqft195 N Harbor Dr APT 207, Chicago, IL 60601Sold
- $619,1003 bd2 ba1.3k sqft195 N Harbor Dr APT 208, Chicago, IL 60601Off Market
Nearby schools
GreatSchools rating
- 4/10Ogden Elementary SchoolGrades: PK-8Distance: 1.3 mi
- 1/10Wells Community Academy High SchoolGrades: 9-12Distance: 2.9 mi
Schools provided by the listing agent
- District: 299
Source: MRED as distributed by MLS GRID. This data may not be complete. We recommend contacting the local school district to confirm school assignments for this home.
Get a cash offer in 3 minutes
Find out how much your home could sell for in as little as 3 minutes with a no-obligation cash offer.
Estimated market value
$432,100
Get a cash offer in 3 minutes
Find out how much your home could sell for in as little as 3 minutes with a no-obligation cash offer.
Estimated market value
$432,100
- Illinois
- Cook County
- Chicago
- 60601
- New Eastside
- 195 N Harbor Dr Apartment 1009
Nearby cities
Nearby neighborhoods
Nearby zip codes
Other Chicago Topics
