Fall in love with this impeccably renovated luxury home in Lakeshore East's ParkShore! Everything is two years new, showcasing stunning style you won't find elsewhere in the neighborhood. Wide plank, hardwood-look luxury vinyl flooring and new black doors run throughout. Floor-to-ceiling bay windows in the living room, primary, and second bedrooms offer breathtaking views of Lake Michigan, Navy Pier's Ferris wheel and fireworks, the harbor, and lakefront. The deluxe expanded chef's kitchen features Studio 41 custom soft-close cabinetry with a built-in pantry, wine cabinet, open shelving, quartz counters, glass tile backsplash, stainless steel appliances, and an oversized sink with matte black pull-down commercial faucet. The living room includes an electric fireplace and easily fits a large sectional-perfect for lounging with lake views. The spacious primary suite fits a king bed plus seating or exercise equipment in the bay window, has large organized walk-in closet and attached bathroom. Both bathrooms are newly updated with glass-door showers, modern vanities, stylish lighting, and porcelain tile. The second bedroom is currently used as office but can fit a queen bed, has closet and door to hallway. Currently open to living room, if desired, owner will enclose with drywall, install drywall with french door opening, or modern sliding frosted glass doors, allowing it to stay open during the day for added view and light, and closed for privacy when needed. Additional highlights include central air/heat, a new GE front-loading washer/dryer with utility storage closet, and foyer with large, organized coat closet. Enjoy ParkShore's luxury amenities: a rooftop outdoor pool and sundeck with stunning views, 360-degree city view roof deck, indoor hot tub, fitness center, 24-hour door staff, two party rooms, and a new ground floor outdoor plaza under construction now with grills, firepits, lounge seating, and tennis court. Valet garage parking available. This unbeatable New East Side location puts you steps from Lakeshore East Park, dog park, fountains, playlot, Chicago Riverwalk, lakefront trail, Maggie Daley Park, Millennium Park, Museum Campus, Navy Pier, Mariano's, CVS, and in winter, access a grocery store market on the concourse-level without going outside! Don't miss this gem in the heart of the city!
Closed
$495,000
195 N Harbor Dr APT 2309, Chicago, IL 60601
2beds
1,140sqft
Condominium, Single Family Residence
Built in 1996
-- sqft lot
$517,800 Zestimate®
$434/sqft
$3,817 Estimated rent
Home value
$517,800
$466,000 - $575,000
$3,817/mo
Zestimate® history
Owner options
List your home for rent
$3,817/mo
Rent Zestimate®
Find your next renter with Zillow Rental Manager. Plus, with online applications, you can quickly screen prospective tenants – for free.
$3,817/mo
Rent Zestimate®
Refinance and save
$4,633/mo
Est. payment
Refinancing to a lower rate could help reduce your monthly payments and save thousands over the life of the loan.
$4,633/mo
Est. payment
Explore your selling options
Work with a Zillow partner agent
Leverage their expertise and Zillow's premium Showcase listings to get your home seen by more buyers.
Get startedList with your own agent
Get your home in front of millions of buyers by listing it on Zillow.
Learn how to do itSell it yourself
Take full control of how buyers see your home on Zillow by listing For Sale by Owner (FSBO).
List your homeWhat's special
Zillow last checked:
Listing updated:
Listed by:
Janelle Dennis 773-255-7751,
@properties Christie's International Real Estate
Bought with:
Thomas Bezanes
Compass
Source: MRED as distributed by MLS GRID,MLS#: 12421056
Facts & features
Interior
Bedrooms & bathrooms
- Bedrooms: 2
- Bathrooms: 2
- Full bathrooms: 2
Rooms
- Room types: No additional rooms
Primary bedroom
- Features: Flooring (Vinyl), Window Treatments (Blinds), Bathroom (Full)
- Level: Main
- Area: 208 Square Feet
- Dimensions: 16X13
Bedroom 2
- Features: Flooring (Vinyl), Window Treatments (Blinds)
- Level: Main
- Area: 132 Square Feet
- Dimensions: 12X11
Dining room
- Features: Flooring (Vinyl)
- Level: Main
- Area: 90 Square Feet
- Dimensions: 10X9
Kitchen
- Features: Kitchen (Eating Area-Breakfast Bar, Eating Area-Table Space, Custom Cabinetry, Updated Kitchen), Flooring (Vinyl)
- Level: Main
- Area: 112 Square Feet
- Dimensions: 14X8
Laundry
- Level: Main
- Area: 18 Square Feet
- Dimensions: 6X3
Living room
- Features: Flooring (Vinyl), Window Treatments (Blinds)
- Level: Main
- Area: 180 Square Feet
- Dimensions: 15X12
Heating
- Electric
Cooling
- Central Air
Appliances
- Included: Range, Microwave, Dishwasher, Refrigerator, Washer, Dryer, Stainless Steel Appliance(s), Wine Refrigerator, Range Hood
- Laundry: Washer Hookup, Electric Dryer Hookup, In Unit
Features
- Dry Bar, Storage, Built-in Features, Walk-In Closet(s), Open Floorplan, Quartz Counters
- Doors: Door Monitored By TV
- Windows: Screens
- Basement: None
- Number of fireplaces: 1
- Fireplace features: Electric, Living Room
Interior area
- Total structure area: 0
- Total interior livable area: 1,140 sqft
Property
Parking
- Total spaces: 1
- Parking features: On Site, Leased, Attached, Garage
- Attached garage spaces: 1
Accessibility
- Accessibility features: No Disability Access
Features
- Patio & porch: Roof Deck, Patio, Deck
- Exterior features: Outdoor Grill, Fire Pit, Door Monitored By TV, Other
- Pool features: Above Ground
- Has spa: Yes
- Spa features: Outdoor Hot Tub
- Has view: Yes
- View description: Front of Property, Side(s) of Property
- Has water view: Yes
- Water view: Front of Property,Side(s) of Property
Details
- Parcel number: 17104010141199
- Special conditions: Real Estate Owned
Construction
Type & style
- Home type: Condo
- Property subtype: Condominium, Single Family Residence
Materials
- Glass, Concrete
Condition
- New construction: No
- Year built: 1996
- Major remodel year: 2023
Utilities & green energy
- Sewer: Public Sewer
- Water: Public
- Utilities for property: Cable Available
Community & HOA
Community
- Subdivision: Parkshore
HOA
- Has HOA: Yes
- Amenities included: Bike Room/Bike Trails, Door Person, Elevator(s), Exercise Room, Storage, Health Club, On Site Manager/Engineer, Party Room, Sundeck, Pool, Receiving Room, Sauna, Security Door Lock(s), Service Elevator(s), Steam Room, Tennis Court(s), Valet/Cleaner, Spa/Hot Tub
- Services included: Heat, Air Conditioning, Water, Insurance, Doorman, Cable TV, Clubhouse, Exercise Facilities, Pool, Exterior Maintenance, Lawn Care, Scavenger, Snow Removal, Internet
- HOA fee: $1,085 monthly
Location
- Region: Chicago
Financial & listing details
- Price per square foot: $434/sqft
- Tax assessed value: $428,650
- Annual tax amount: $8,817
- Date on market: 10/15/2025
- Listing terms: Conventional
- Ownership: Condo
Price history
| Date | Event | Price |
|---|---|---|
| 10/14/2025 | Sold | $495,000+45.6%$434/sqft |
Source:  MRED as distributed by MLS GRID #12421056 Report a problem MRED as distributed by MLS GRID #12421056 Report a problem | ||
| 2/27/2023 | Sold | $340,011-2.9%$298/sqft |
Source: MRED as distributed by MLS GRID #11665446 Report a problem | ||
| 5/22/2020 | Listing removed | $350,000$307/sqft |
Source: Signature Landmark REO Inc. #10684790 Report a problem | ||
| 4/6/2020 | Price change | $350,000-12.5%$307/sqft |
Source: Signature Landmark REO Inc. #10684790 Report a problem | ||
| 1/30/2020 | Price change | $400,000-3.6%$351/sqft |
Source: Signature Landmark REO Inc. #10623047 Report a problem | ||
| 1/7/2020 | Price change | $414,900-5.7%$364/sqft |
Source: Signature Landmark REO Inc. #10623047 Report a problem | ||
| 12/5/2019 | Price change | $439,900-4.3%$386/sqft |
Source: Signature Landmark REO Inc. #10623047 Report a problem | ||
| 11/25/2019 | Price change | $459,900-4.2%$403/sqft |
Source: Signature Landmark REO Inc. #10623047 Report a problem | ||
| 10/29/2019 | Listed for sale | $479,900+15.6%$421/sqft |
Source: Signature Landmark REO Inc. #10623047 Report a problem | ||
| 9/2/2005 | Sold | $415,000+29.7%$364/sqft |
Source: Public Record Report a problem | ||
| 8/17/1999 | Sold | $320,000$281/sqft |
Source: Public Record Report a problem | ||
Public tax history
| Year | Property taxes | Tax assessment |
|---|---|---|
| 2024 | $7,921 -10.2% | $42,865 +2.6% |
| 2023 | $8,818 -4.7% | $41,792 -7.1% |
| 2022 | $9,253 +2.3% | $44,986 |
| 2021 | $9,046 +5.2% | $44,986 +1.8% |
| 2020 | $8,597 +5% | $44,176 -5.9% |
| 2019 | $8,189 +1.7% | $46,932 |
| 2018 | $8,049 -10.7% | $46,932 +12.1% |
| 2017 | $9,009 +7.5% | $41,849 |
| 2016 | $8,382 +9.3% | $41,849 |
| 2015 | $7,669 +14.8% | $41,849 +16.2% |
| 2014 | $6,681 +2% | $36,010 |
| 2013 | $6,549 +1.4% | $36,010 |
| 2012 | $6,462 +13.5% | $36,010 +2.5% |
| 2011 | $5,692 +9% | $35,125 |
| 2010 | $5,223 -11.3% | $35,125 -7% |
| 2009 | $5,889 +13.9% | $37,769 +4.7% |
| 2008 | $5,172 +1% | $36,058 |
| 2007 | $5,121 -1.1% | $36,058 |
| 2006 | $5,176 -2.7% | $36,058 +10.8% |
| 2005 | $5,319 +1% | $32,552 |
| 2004 | $5,265 +29.7% | $32,552 |
| 2003 | $4,061 -5.4% | $32,552 +26.6% |
| 2002 | $4,293 +4.6% | $25,718 |
| 2001 | $4,103 +8.2% | $25,718 |
| 2000 | $3,793 +10.9% | $25,718 +30.2% |
| 1999 | $3,420 | $19,746 |
Find assessor info on the county website
Neighborhood: New Eastside
Nearby homes
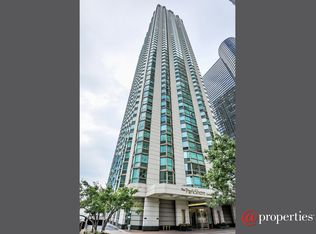
- $506,5003 bd2 ba1.6k sqft195 N Harbor Dr #100, Chicago, IL 60601Off Market
- $387,8001 bd-- ba-- sqft195 N Harbor Dr APT 201, Chicago, IL 60601Off Market
- $896,9003 bd2 ba1.6k sqft195 N Harbor Dr APT 202, Chicago, IL 60601Off Market

- $665,0003 bd3 ba1.6k sqft195 N Harbor Dr APT 203, Chicago, IL 60601Sold

- $403,100-- bd-- ba-- sqft195 N Harbor Dr APT 204, Chicago, IL 60601Off Market
- $474,2002 bd2 ba1.2k sqft195 N Harbor Dr APT 205, Chicago, IL 60601Off Market
- $464,2002 bd2 ba1.3k sqft195 N Harbor Dr APT 206, Chicago, IL 60601Off Market
- $233,0001 bd1 ba706 sqft195 N Harbor Dr APT 207, Chicago, IL 60601Sold
- $616,9003 bd2 ba1.3k sqft195 N Harbor Dr APT 208, Chicago, IL 60601Off Market
Nearby schools
GreatSchools rating
- 4/10Ogden Elementary SchoolGrades: PK-8Distance: 1.3 mi
- 1/10Wells Community Academy High SchoolGrades: 9-12Distance: 2.9 mi
Schools provided by the listing agent
- District: 299
Source: MRED as distributed by MLS GRID. This data may not be complete. We recommend contacting the local school district to confirm school assignments for this home.
Get a cash offer in 3 minutes
Find out how much your home could sell for in as little as 3 minutes with a no-obligation cash offer.
Estimated market value
$517,800
Get a cash offer in 3 minutes
Find out how much your home could sell for in as little as 3 minutes with a no-obligation cash offer.
Estimated market value
$517,800
- Illinois
- Cook County
- Chicago
- 60601
- New Eastside
- 195 N Harbor Dr Apartment 2309
Nearby cities
Nearby neighborhoods
Nearby zip codes
Other Chicago Topics
