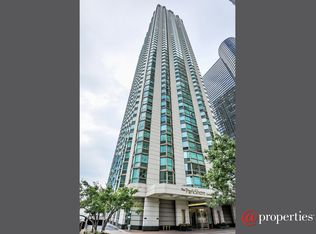
Stunning Lakefront Condo with Spectacular Views and Designer Finishes Don't miss this incredible opportunity to own a beautifully remodeled condo with breathtaking, unobstructed views of Lake Michigan, Navy Pier, seasonal fireworks, and the iconic Chicago skyline - all visible from every window. This converted 2-bedroom unit features a spacious open floor plan with high-end designer finishes throughout. Enjoy rich dark hardwood floors, a sleek modern kitchen with custom cabinetry, quartz countertops, glass subway tile backsplash, and top-of-the-line Sub-Zero and Bosch stainless steel appliances. The large island offers extra seating, making it perfect for entertaining. The den area includes a built-in queen-size Murphy bed, ideal for overnight guests. Wake up to stunning views in the generously sized primary suite, which features built-in closets and a fully upgraded private bath. Both bathrooms have been beautifully renovated with walk-in showers, natural stone tile, and elegant cabinetry. Additional highlights include remote-controlled roller shades, LED lighting, and in-unit washer/dryer. A storage unit are included in the price. The ParkShore offers world-class amenities, including: Rooftop pool, sundeck, hot tub, Fitness center, tennis courts, two hospitality rooms owners get to use twice a year with No charge, BBQ grills, library, 24-hour door staff, on-site management, valet service, Spa, dry cleaners, bike room. Located just steps from the lakefront, Michigan Avenue, Maggie Daley Park, Riverwalk, the Loop, museums, shopping (Mariano's), and more. Assessment includes: Cable, WiFi, water, pool, scavenger, doorman, exterior maintenance, lawn care, snow removal, A/C, common area insurance, clubhouse, and exercise facilities. Parking can be purchased from other unit owners or rent from them for around $200 per month.
Closed
$445,000
195 N Harbor Dr APT 3009, Chicago, IL 60601
2beds
1,140sqft
Condominium, Single Family Residence
Built in 1991
-- sqft lot
$465,300 Zestimate®
$390/sqft
$4,108 Estimated rent
Home value
$465,300
$419,000 - $516,000
$4,108/mo
Zestimate® history
Owner options
List your home for rent
$4,108/mo
Rent Zestimate®
Find your next renter with Zillow Rental Manager. Plus, with online applications, you can quickly screen prospective tenants – for free.
$4,108/mo
Rent Zestimate®
Refinance and save
$4,319/mo
Est. payment
Refinancing to a lower rate could help reduce your monthly payments and save thousands over the life of the loan.
$4,319/mo
Est. payment
Explore your selling options
Work with a Zillow partner agent
Leverage their expertise and Zillow's premium Showcase listings to get your home seen by more buyers.
Get startedList with your own agent
Get your home in front of millions of buyers by listing it on Zillow.
Learn how to do itSell it yourself
Take full control of how buyers see your home on Zillow by listing For Sale by Owner (FSBO).
List your homeWhat's special
High-end designer finishesSleek modern kitchenRich dark hardwood floorsGenerously sized primary suiteRemote-controlled roller shadesSpacious open floor planNatural stone tile
Zillow last checked:
Listing updated:
Listed by:
Kristine Frost 312-933-1894,
Compass,
Eric Frost,
Compass
Bought with:
Matt Laricy
Americorp, Ltd
Source: MRED as distributed by MLS GRID,MLS#: 12405292
Facts & features
Interior
Bedrooms & bathrooms
- Bedrooms: 2
- Bathrooms: 2
- Full bathrooms: 2
Rooms
- Room types: No additional rooms
Primary bedroom
- Features: Flooring (Hardwood), Window Treatments (Shades), Bathroom (Full, Shower Only)
- Level: Main
- Area: 260 Square Feet
- Dimensions: 13X20
Bedroom 2
- Features: Flooring (Hardwood), Window Treatments (Blinds)
- Level: Main
- Area: 132 Square Feet
- Dimensions: 12X11
Dining room
- Features: Flooring (Hardwood)
- Level: Main
- Area: 90 Square Feet
- Dimensions: 10X9
Kitchen
- Features: Kitchen (Island), Flooring (Hardwood)
- Level: Main
- Area: 81 Square Feet
- Dimensions: 9X9
Living room
- Features: Flooring (Hardwood), Window Treatments (Shades)
- Level: Main
- Area: 280 Square Feet
- Dimensions: 14X20
Heating
- Forced Air
Cooling
- Central Air
Appliances
- Included: Range, Microwave, Dishwasher, High End Refrigerator, Washer, Dryer, Disposal, Stainless Steel Appliance(s)
- Laundry: Washer Hookup, In Unit
Features
- Flooring: Hardwood
- Basement: None
Interior area
- Total structure area: 0
- Total interior livable area: 1,140 sqft
Property
Parking
- Parking features: Concrete, Garage Door Opener, Heated Garage, On Site, Garage Owned, Attached, Garage
- Has attached garage: Yes
- Has uncovered spaces: Yes
Accessibility
- Accessibility features: No Disability Access
Features
- Patio & porch: Roof Deck, Deck
- Exterior features: Dog Run, Outdoor Grill
- Pool features: In Ground
- Has spa: Yes
- Spa features: Outdoor Hot Tub
- Has view: Yes
- View description: Water, Front of Property
- Has water view: Yes
- Water view: Water,Front of Property
- Waterfront features: Lake Front
Details
- Additional structures: Tennis Court(s)
- Parcel number: 17104010141262
- Special conditions: None
Construction
Type & style
- Home type: Condo
- Property subtype: Condominium, Single Family Residence
Materials
- Brick, Glass, Concrete
- Foundation: Concrete Perimeter
- Roof: Metal
Condition
- New construction: No
- Year built: 1991
- Major remodel year: 2020
Utilities & green energy
- Electric: Circuit Breakers
- Sewer: Public Sewer
- Water: Lake Michigan, Public
Community & HOA
Community
- Subdivision: Parkshore
HOA
- Has HOA: Yes
- Amenities included: Bike Room/Bike Trails, Door Person, Coin Laundry, Elevator(s), Exercise Room, Storage, Health Club, On Site Manager/Engineer, Party Room, Sundeck, Pool, Receiving Room, Sauna, Tennis Court(s), Valet/Cleaner, Spa/Hot Tub
- Services included: Air Conditioning, Water, Parking, Insurance, Security, Doorman, Cable TV, Exercise Facilities, Pool, Exterior Maintenance, Lawn Care, Scavenger, Snow Removal, Internet
- HOA fee: $1,125 monthly
Location
- Region: Chicago
Financial & listing details
- Price per square foot: $390/sqft
- Tax assessed value: $443,850
- Annual tax amount: $9,131
- Date on market: 8/5/2025
- Listing terms: Conventional
- Ownership: Condo
Price history
| Date | Event | Price |
|---|---|---|
| 10/16/2025 | Sold | $445,000-1.1%$390/sqft |
Source:  MRED as distributed by MLS GRID #12405292 Report a problem MRED as distributed by MLS GRID #12405292 Report a problem | ||
| 9/9/2025 | Contingent | $449,991$395/sqft |
Source: MRED as distributed by MLS GRID #12405292 Report a problem | ||
| 8/18/2025 | Price change | $449,991-8.4%$395/sqft |
Source: MRED as distributed by MLS GRID #12405292 Report a problem | ||
| 8/5/2025 | Listed for sale | $491,000+1.2%$431/sqft |
Source: MRED as distributed by MLS GRID #12405292 Report a problem | ||
| 4/17/2024 | Sold | $485,000-1%$425/sqft |
Source: MRED as distributed by MLS GRID #12002699 Report a problem | ||
| 3/21/2024 | Contingent | $490,000$430/sqft |
Source: MRED as distributed by MLS GRID #12002699 Report a problem | ||
| 3/12/2024 | Listed for sale | $490,000+2.1%$430/sqft |
Source: MRED as distributed by MLS GRID #12002699 Report a problem | ||
| 7/26/2019 | Sold | $480,000-7.4%$421/sqft |
Source: Public Record Report a problem | ||
| 1/23/2017 | Sold | $518,500+3.7%$455/sqft |
Source: Berkshire Hathaway HomeServices Koenig Rubloff #09343871_60601 Report a problem | ||
| 12/6/2016 | Pending sale | $500,000$439/sqft |
Source: Berkshire Hathaway HomeServices KoenigRubloff Realty Group #09343871 Report a problem | ||
| 11/18/2016 | Price change | $500,000-2.9%$439/sqft |
Source: Berkshire Hathaway HomeServices KoenigRubloff Realty Group #09343871 Report a problem | ||
| 10/24/2016 | Price change | $515,000-1.9%$452/sqft |
Source: Berkshire Hathaway HomeServices KoenigRubloff Realty Group #09343871 Report a problem | ||
| 9/16/2016 | Listed for sale | $525,000+20.7%$461/sqft |
Source: Berkshire Hathaway HomeServices KoenigRubloff Realty Group #09343871 Report a problem | ||
| 4/16/2010 | Sold | $435,000-6.5%$382/sqft |
Source: Public Record Report a problem | ||
| 11/21/2009 | Listing removed | $465,000$408/sqft |
Source: Craig Hogan #07238859 Report a problem | ||
| 6/13/2009 | Listed for sale | $465,000$408/sqft |
Source: Craig Hogan #07238859 Report a problem | ||
Public tax history
| Year | Property taxes | Tax assessment |
|---|---|---|
| 2024 | $8,887 -2.7% | $44,385 +2.6% |
| 2023 | $9,131 -4.7% | $43,275 -7.1% |
| 2022 | $9,581 +2.3% | $46,582 |
| 2021 | $9,367 -8.1% | $46,582 +1.8% |
| 2020 | $10,190 +4.4% | $45,744 -5.9% |
| 2019 | $9,764 +1.7% | $48,597 |
| 2018 | $9,600 +2.9% | $48,597 +12.1% |
| 2017 | $9,328 +7.5% | $43,333 |
| 2016 | $8,679 +9.3% | $43,333 |
| 2015 | $7,941 +14.8% | $43,333 +16.2% |
| 2014 | $6,918 +2% | $37,287 |
| 2013 | $6,782 +1.4% | $37,287 |
| 2012 | $6,691 +13.5% | $37,287 +2.5% |
| 2011 | $5,894 +13.6% | $36,372 |
| 2010 | $5,189 +0.3% | $36,372 -7% |
| 2009 | $5,173 +16.9% | $39,110 +4.7% |
| 2008 | $4,427 +3.2% | $37,338 |
| 2007 | $4,290 +0.8% | $37,338 |
| 2006 | $4,257 -5.1% | $37,338 +10.8% |
| 2005 | $4,487 +1.9% | $33,707 |
| 2004 | $4,404 +4.5% | $33,707 |
| 2003 | $4,216 -5.4% | $33,707 +26.6% |
| 2002 | $4,457 +4.6% | $26,630 |
| 2001 | $4,261 +20.2% | $26,630 |
| 2000 | $3,544 -0.3% | $26,630 +30.2% |
| 1999 | $3,555 | $20,447 |
Find assessor info on the county website
Neighborhood: New Eastside
Nearby homes
- $488,8003 bd2 ba1.6k sqft195 N Harbor Dr #100, Chicago, IL 60601Off Market
- $386,4001 bd-- ba-- sqft195 N Harbor Dr APT 201, Chicago, IL 60601Off Market
- $894,4003 bd2 ba1.6k sqft195 N Harbor Dr APT 202, Chicago, IL 60601Off Market

- $665,0003 bd3 ba1.6k sqft195 N Harbor Dr APT 203, Chicago, IL 60601Sold

- $401,800-- bd-- ba-- sqft195 N Harbor Dr APT 204, Chicago, IL 60601Off Market
- $475,8002 bd2 ba1.2k sqft195 N Harbor Dr APT 205, Chicago, IL 60601Off Market
- $462,5002 bd2 ba1.3k sqft195 N Harbor Dr APT 206, Chicago, IL 60601Off Market
- $233,0001 bd1 ba706 sqft195 N Harbor Dr APT 207, Chicago, IL 60601Sold
- $614,6003 bd2 ba1.3k sqft195 N Harbor Dr APT 208, Chicago, IL 60601Off Market
Nearby schools
GreatSchools rating
- 4/10Ogden Elementary SchoolGrades: PK-8Distance: 1.3 mi
- 1/10Wells Community Academy High SchoolGrades: 9-12Distance: 2.9 mi
Schools provided by the listing agent
- Elementary: Ogden International
- Middle: South Loop Elementary School
- High: Wells Community Academy Senior H
- District: 299
Source: MRED as distributed by MLS GRID. This data may not be complete. We recommend contacting the local school district to confirm school assignments for this home.
Get a cash offer in 3 minutes
Find out how much your home could sell for in as little as 3 minutes with a no-obligation cash offer.
Estimated market value
$465,300
Get a cash offer in 3 minutes
Find out how much your home could sell for in as little as 3 minutes with a no-obligation cash offer.
Estimated market value
$465,300
- Illinois
- Cook County
- Chicago
- 60601
- New Eastside
- 195 N Harbor Dr Apartment 3009
Nearby cities
Nearby neighborhoods
Nearby zip codes
Other Chicago Topics
