Skip main navigation
Closed
  • $321,700

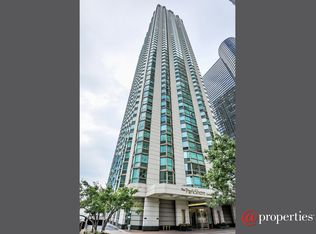
    195 N Harbor Dr APT 307, Chicago, IL 60601

    1beds
    706sqft
    Condominium, Single Family Residence
    Built in 1991
    -- sqft lot
    $321,700 Zestimate®
    $456/sqft
    $2,462 Estimated rent

    Home value

    $321,700

    $302,000 - $341,000

    $2,462/mo

    Zestimate® history
    Loading
    Loading...

    Owner options

    List your home for rent

    $2,462/mo

    Rent Zestimate®

    Find your next renter with Zillow Rental Manager. Plus, with online applications, you can quickly screen prospective tenants – for free.

    Learn more

    $2,462/mo

    Rent Zestimate®

    Refinance and save

    $2,780/mo

    Est. payment

    Refinancing to a lower rate could help reduce your monthly payments and save thousands over the life of the loan.

    See today's rates

    $2,780/mo

    Est. payment

    Explore your selling options

    Work with a Zillow partner agent

    Leverage their expertise and Zillow's premium Showcase listings to get your home seen by more buyers.

    Get started

    List with your own agent

    Get your home in front of millions of buyers by listing it on Zillow.

    Learn how to do it

    Sell it yourself

    Take full control of how buyers see your home on Zillow by listing For Sale by Owner (FSBO).

    List your home

    What's special

    Rooftop poolMillennium parkFull-service buildingWindow treatmentFully upgradedNew stainless steel appliancesClose to the lakefront

    Fully upgraded! Do not miss it! Brand new fully remodeled rarely available tree line 1-bedroom in the ParkShore. One of a kind designers own pied-a-terre, where no details have been left out, totally remodeled. Bedroom, kitchen and living space have 3/4 inch solid oak floors finished in a mid tone walnut stain. Contemporary, custom built-in, riff-cut bookcase and display unit conceals the wall mount TV with abundant drawer storage below for all your extras. All doors are solid wood, with high end black and smooth combination crystal knobs. Hardware and fittings throughout were selected from Studio 41. Window treatment is layered throughout with shades and floor to ceiling linen blend sheer drapery panels with custom curved rods, creating options for both light control and privacy. The bedroom features blue/grey/cream luxury grasscloth with texture and color creating a dreamy oasis. Extra attention to all lighting with options to create any mood is achieved through both ambient and task lighting in all rooms. The bath is a little gem bathed in 12X24 white porcelain stacked subway tile, a large walk in shower completes the clean look. Kitchen offers an abundance of stone colored lacquered cabinets; with an expanse of white quartz counters, perfect for preparing gourmet meals or setting up a bar/buffet for easy entertaining. All new stainless steel appliances and white tiled walls complete this extraordinary kitchen. No popcorn ceiling. Enjoy this full-service building with rooftop pool, two club rooms, exercise facility, tennis court, 24/7 maintenance and door staff, on-site spa, on-site dry cleaners and more. Pet friendly building. Close to the lakefront, Millennium Park, Riverwalk and all shopping and cultural amenities. Experience this unique downtown living with parks and water minutes from your door. Close to grocery stores and restaurants. One self parking is $50k additional and one storage unit included. Assessment unit $417, cable $57, total $474, very low assessment and tax

    This property is off market, which means it's not currently listed for sale or rent on Zillow. This may be different from what's available on other websites or public sources.

    Zillow last checked:

    Listing updated:

    Listed by:

    Kristine Frost 312-933-1894,

    Compass,

    Eric Frost,

    Compass

    Bought with:

    Brittany Strale

    Redfin Corporation

    Source: MRED as distributed by MLS GRID,MLS#: 11754971MLS Logo

    Facts & features

    Interior

    Bedrooms & bathrooms
    • Bedrooms: 1
    • Bathrooms: 1
    • Full bathrooms: 1
    Rooms
    • Room types: No additional rooms
    Primary bedroom
    • Features: Flooring (Hardwood), Window Treatments (Blinds)
    • Level: Main
    • Area: 168 Square Feet
    • Dimensions: 14X12
    Kitchen
    • Features: Kitchen (Eating Area-Table Space), Flooring (Hardwood)
    • Level: Main
    • Area: 72 Square Feet
    • Dimensions: 9X8
    Laundry
    • Features: Flooring (Other)
    • Level: Main
    • Area: 9 Square Feet
    • Dimensions: 3X3
    Living room
    • Features: Flooring (Hardwood)
    • Level: Main
    • Area: 260 Square Feet
    • Dimensions: 20X13
    Heating
    • Electric, Forced Air
    Cooling
    • Central Air
    Appliances
    • Included: Range, Microwave, Dishwasher, Refrigerator, Freezer, Washer, Dryer, Disposal
    • Laundry: Washer Hookup
    Features
    • Basement: None
    • Common walls with other units/homes: End Unit
    Interior area
    • Total structure area: 0
    • Total interior livable area: 706 sqft

    Property

    Parking
    • Total spaces: 1
    • Parking features: Concrete, Garage Door Opener, Heated Garage, On Site, Garage Owned, Attached, Garage
    • Attached garage spaces: 1
    • Has uncovered spaces: Yes
    Accessibility
    • Accessibility features: No Disability Access
    Features
    • On waterfront: Yes
    Lot
    • Features: Common Grounds
    Details
    • Parcel number: 17104010141017
    • Special conditions: None

    Construction

    Type & style
    • Home type: Condo
    • Property subtype: Condominium, Single Family Residence
    Materials
    • Concrete
    Condition
    • New construction: No
    • Year built: 1991
    • Major remodel year: 2019

    Utilities & green energy

    • Electric: Circuit Breakers, 150 Amp Service
    • Sewer: Public Sewer
    • Water: Lake Michigan, Public

    Community & HOA

    HOA
    • Has HOA: Yes
    • Amenities included: Bike Room/Bike Trails, Door Person, Coin Laundry, Elevator(s), Exercise Room, Storage, On Site Manager/Engineer, Party Room, Sundeck, Pool, Receiving Room, Sauna, Security Door Lock(s), Service Elevator(s), Tennis Court(s), Valet/Cleaner, Spa/Hot Tub
    • Services included: Air Conditioning, Water, Parking, Insurance, Doorman, Cable TV, Exercise Facilities, Pool, Exterior Maintenance, Lawn Care, Scavenger, Snow Removal, Internet
    • HOA fee: $474 monthly
    Location
    • Region: Chicago

    Financial & listing details

    • Price per square foot: $456/sqft
    • Tax assessed value: $215,970
    • Annual tax amount: $4,558
    • Date on market: 6/11/2023
    • Listing terms: Conventional
    • Ownership: Condo

    Price history

    DateEventPrice
    6/30/2023Sold$325,000-2.8%$460/sqft
    Source: MRED as distributed by MLS GRID #11754971 Report a problem
    6/11/2023Listing removed--
    Source: MRED as distributed by MLS GRID #11754971 Report a problem
    4/24/2023Contingent$334,500$474/sqft
    Source: MRED as distributed by MLS GRID #11754971 Report a problem
    4/13/2023Listed for sale$334,500+33.8%$474/sqft
    Source: MRED as distributed by MLS GRID #11754971 Report a problem
    12/18/2020Sold$250,000+20.5%$354/sqft
    Source: Public Record Report a problem
    3/4/2003Sold$207,500+60.9%$294/sqft
    Source: Public Record Report a problem
    2/2/1998Sold$129,000$183/sqft
    Source: Public Record Report a problem

    Public tax history

    YearProperty taxesTax assessment
    2024$4,324 -2.7%$21,597 +2.6%
    2023$4,443 -4.7%$21,056 -7.1%
    2022$4,662 +2.3%$22,665
    2021$4,558 -8.1%$22,665 +1.8%
    2020$4,958 +4.4%$22,257 -5.9%
    2019$4,751 +1.7%$23,645
    2018$4,671 +2.9%$23,645 +12.1%
    2017$4,539 +7.5%$21,084
    2016$4,223 +9.3%$21,084
    2015$3,864 +14.8%$21,084 +16.2%
    2014$3,366 +2%$18,142
    2013$3,300 +1.4%$18,142
    2012$3,256 +13.5%$18,142 +2.5%
    2011$2,868 -0.4%$17,697
    2010$2,880 -3%$17,697 -7%
    2009$2,967 +13.9%$19,029 +4.8%
    2008$2,606 +1%$18,166
    2007$2,580 -1.1%$18,166
    2006$2,608 -2.7%$18,166 +10.8%
    2005$2,680 +1%$16,401
    2004$2,653 +2.2%$16,401
    2003$2,595 +38.2%$16,401 +56.9%
    2002$1,879 +3.8%$10,456
    2001$1,811 -5.3%$10,456
    2000$1,911 -0.7%$10,456 +5.1%
    1999$1,924 $9,948
    Find assessor info on the county website

    Neighborhood: New Eastside

    Nearby schools

    GreatSchools rating
    Schools provided by the listing agent
    • District: 299

    Source: MRED as distributed by MLS GRID. This data may not be complete. We recommend contacting the local school district to confirm school assignments for this home.

    Get a cash offer in 3 minutes
    Find out how much your home could sell for in as little as 3 minutes with a no-obligation cash offer.
    Estimated market value
    $321,700
    Get a cash offer in 3 minutes
    Find out how much your home could sell for in as little as 3 minutes with a no-obligation cash offer.
    Estimated market value
    $321,700