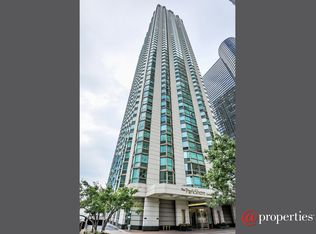
Welcome to luxurious lakefront living at prestigious ParkShore Condos! Enjoy the breathtaking 51st floor views of the lake and city through the floor to ceiling windows which also keep the space light and bright. This home has been meticulously updated with extreme attention to detail. Gorgeous hardwood floors, crown molding and updated fixtures and finishes throughout, freshly painted, popocorn ceilings removed. The beautiful kitchen has been opened up to overlook the dining room. Kitchen has been remodeled with cherry cabinets, custom pantry, tile backsplash, stainless appliances and granite countertops that include rounded edges and an overhang for stool seating. The washer and dryer have been relocated out of the kitchen to the hallway. The primary bedroom features million-dollar views, ceiling fan, custom walk-in closet and completely rehabbed ensuite bathroom with top-of-the-line fixtures and finishes including quartz countertop, tile tub surround and floor. Additional 2nd bedroom with custom walk in closet and additional updated full bathroom complete the unit. You will appreciate the security of 24-hour door person and maintenance staff, plus the convenience of valet/guest parking and an extra assigned storage space. Love where you live! Residents enjoy access to luxury amenities: a sparkling roof-top pool with sundeck and whirlpool, state-of-the-art exercise room, sauna and 2 entertainment suites - perfect for hosting gatherings with friends and family. The courtyard provides a tennis/pickleball court and outdoor grills. There is a Pilates studio and dry cleaners on-site. Located in the vibrant New East Side neighborhood, is the perfect blend of tranquility and urban excitement. Enjoy the convenience of public transit at your doorstep or walk/pedway to Bockwinkel's grocery, Mariano's, CVS, casual or fine dining restaurants, Millennium Park, Maggie Daly Park, the Lakefront, Riverwalk, and nearby shopping. Across the street, Lakeshore East Park offers dining, fountains, walkways, a children's play area, a dog park, and stunning landscaping. Very healthy building reserves. Pet friendly (no weight or breed restrictions - pet count limit is 2) and Investor friendly (no short term rentals). Assessment 1071.55, monthly parking 178.25, TV/Cable 61.42 = 1311.22 total.
Closed
$528,500
195 N Harbor Dr APT 5104, Chicago, IL 60601
2beds
1,227sqft
Condominium, Single Family Residence
Built in 1991
-- sqft lot
$574,300 Zestimate®
$431/sqft
$4,140 Estimated rent
Home value
$574,300
$534,000 - $620,000
$4,140/mo
Zestimate® history
Owner options
List your home for rent
$4,140/mo
Rent Zestimate®
Find your next renter with Zillow Rental Manager. Plus, with online applications, you can quickly screen prospective tenants – for free.
$4,140/mo
Rent Zestimate®
Refinance and save
$5,104/mo
Est. payment
Refinancing to a lower rate could help reduce your monthly payments and save thousands over the life of the loan.
$5,104/mo
Est. payment
Explore your selling options
Work with a Zillow partner agent
Leverage their expertise and Zillow's premium Showcase listings to get your home seen by more buyers.
Get startedList with your own agent
Get your home in front of millions of buyers by listing it on Zillow.
Learn how to do itSell it yourself
Take full control of how buyers see your home on Zillow by listing For Sale by Owner (FSBO).
List your homeWhat's special
Zillow last checked:
Listing updated:
Listed by:
Shelbey Hammond 815-436-2232,
Coldwell Banker Real Estate Group,
Bonnie Horne,
Coldwell Banker Real Estate Group
Bought with:
Lauren Kaczperski
Baird & Warner
Source: MRED as distributed by MLS GRID,MLS#: 12081379
Facts & features
Interior
Bedrooms & bathrooms
- Bedrooms: 2
- Bathrooms: 2
- Full bathrooms: 2
Rooms
- Room types: No additional rooms
Primary bedroom
- Features: Flooring (Hardwood), Bathroom (Full)
- Level: Main
- Area: 165 Square Feet
- Dimensions: 15X11
Bedroom 2
- Features: Flooring (Hardwood)
- Level: Main
- Area: 168 Square Feet
- Dimensions: 14X12
Dining room
- Features: Flooring (Hardwood)
- Level: Main
- Area: 120 Square Feet
- Dimensions: 12X10
Kitchen
- Features: Kitchen (Eating Area-Breakfast Bar, Pantry-Closet), Flooring (Hardwood)
- Level: Main
- Area: 80 Square Feet
- Dimensions: 10X8
Living room
- Features: Flooring (Hardwood)
- Level: Main
- Area: 247 Square Feet
- Dimensions: 19X13
Heating
- Electric, Zoned
Cooling
- Central Air
Appliances
- Included: Range, Microwave, Dishwasher, Refrigerator, Washer, Dryer, Disposal
- Laundry: Washer Hookup
Features
- Storage, Built-in Features, Walk-In Closet(s)
- Flooring: Hardwood
- Basement: None
Interior area
- Total structure area: 0
- Total interior livable area: 1,227 sqft
Property
Parking
- Total spaces: 1
- Parking features: Garage Door Opener, Heated Garage, On Site, Other, Attached, Garage
- Attached garage spaces: 1
- Has uncovered spaces: Yes
Accessibility
- Accessibility features: No Disability Access
Features
- On waterfront: Yes
Details
- Parcel number: 17104010141446
- Special conditions: None
Construction
Type & style
- Home type: Condo
- Property subtype: Condominium, Single Family Residence
Materials
- Concrete
Condition
- New construction: No
- Year built: 1991
- Major remodel year: 2014
Utilities & green energy
- Sewer: Public Sewer
- Water: Lake Michigan
Community & HOA
HOA
- Has HOA: Yes
- Amenities included: Door Person, Elevator(s), Exercise Room, Storage, Health Club, On Site Manager/Engineer, Party Room, Sundeck, Pool, Receiving Room, Sauna, Security Door Lock(s), Service Elevator(s), Steam Room, Tennis Court(s), Valet/Cleaner, Spa/Hot Tub
- Services included: Heat, Air Conditioning, Water, Electricity, Parking, Insurance, Security, Doorman, Exercise Facilities, Pool, Exterior Maintenance, Lawn Care, Scavenger, Snow Removal
- HOA fee: $1,311 monthly
Location
- Region: Chicago
Financial & listing details
- Price per square foot: $431/sqft
- Tax assessed value: $467,730
- Annual tax amount: $8,820
- Date on market: 6/20/2024
- Listing terms: Conventional
- Ownership: Condo
Price history
| Date | Event | Price |
|---|---|---|
| 9/12/2024 | Sold | $528,500-3.9%$431/sqft |
Source:  MRED as distributed by MLS GRID #12081379 Report a problem MRED as distributed by MLS GRID #12081379 Report a problem | ||
| 7/30/2024 | Pending sale | $550,000$448/sqft |
Source:  Coldwell Banker Real Estate Group #12081379 Report a problem Coldwell Banker Real Estate Group #12081379 Report a problem | ||
| 7/30/2024 | Contingent | $550,000$448/sqft |
Source: MRED as distributed by MLS GRID #12081379 Report a problem | ||
| 7/19/2024 | Price change | $550,000-2.7%$448/sqft |
Source: MRED as distributed by MLS GRID #12081379 Report a problem | ||
| 7/9/2024 | Price change | $565,000-1.7%$460/sqft |
Source: MRED as distributed by MLS GRID #12081379 Report a problem | ||
| 6/20/2024 | Listed for sale | $575,000+30.7%$469/sqft |
Source: MRED as distributed by MLS GRID #12081379 Report a problem | ||
| 7/13/2011 | Sold | $440,000-4.3%$359/sqft |
Source: MRED as distributed by MLS GRID #07825493 Report a problem | ||
| 6/9/2011 | Listed for sale | $460,000+5.7%$375/sqft |
Source: Prudential Rubloff #07825493 Report a problem | ||
| 2/24/2006 | Sold | $435,000+114.3%$355/sqft |
Source: Public Record Report a problem | ||
| 2/11/1997 | Sold | $203,000$165/sqft |
Source: Public Record Report a problem | ||
Public tax history
| Year | Property taxes | Tax assessment |
|---|---|---|
| 2024 | $8,174 -2.3% | $46,773 +2.6% |
| 2023 | $8,363 -5.3% | $45,603 -7.1% |
| 2022 | $8,830 +1.9% | $49,088 |
| 2021 | $8,666 -8.7% | $49,088 +1.8% |
| 2020 | $9,495 +4.9% | $48,205 -5.9% |
| 2019 | $9,049 -4.1% | $51,212 |
| 2018 | $9,437 +3.7% | $51,212 +12.1% |
| 2017 | $9,104 +5.3% | $45,665 |
| 2016 | $8,646 +9.6% | $45,665 |
| 2015 | $7,887 +15.8% | $45,665 +16.2% |
| 2014 | $6,814 +2.2% | $39,293 |
| 2013 | $6,668 +1% | $39,293 |
| 2012 | $6,603 +6.3% | $39,293 +2.5% |
| 2011 | $6,211 -0.4% | $38,328 |
| 2010 | $6,237 -3% | $38,328 -7% |
| 2009 | $6,427 +13.9% | $41,213 +4.7% |
| 2008 | $5,644 +1% | $39,346 |
| 2007 | $5,588 -1.1% | $39,346 |
| 2006 | $5,648 +19% | $39,346 +10.8% |
| 2005 | $4,747 +1.9% | $35,521 |
| 2004 | $4,658 +4.5% | $35,521 |
| 2003 | $4,459 -5.4% | $35,521 +26.6% |
| 2002 | $4,714 +4.6% | $28,063 |
| 2001 | $4,509 +20.1% | $28,063 |
| 2000 | $3,755 -0.3% | $28,063 +30.2% |
| 1999 | $3,768 | $21,548 |
Find assessor info on the county website
Neighborhood: New Eastside
Nearby homes
- $478,6003 bd2 ba1.6k sqft195 N Harbor Dr #100, Chicago, IL 60601Off Market
- $385,1001 bd-- ba-- sqft195 N Harbor Dr APT 201, Chicago, IL 60601Off Market
- $894,4003 bd2 ba1.6k sqft195 N Harbor Dr APT 202, Chicago, IL 60601Off Market

- $665,0003 bd3 ba1.6k sqft195 N Harbor Dr APT 203, Chicago, IL 60601Sold

- $381,100-- bd-- ba-- sqft195 N Harbor Dr APT 204, Chicago, IL 60601Off Market
- $477,6002 bd2 ba1.2k sqft195 N Harbor Dr APT 205, Chicago, IL 60601Off Market
- $464,7002 bd2 ba1.3k sqft195 N Harbor Dr APT 206, Chicago, IL 60601Off Market
- $233,0001 bd1 ba706 sqft195 N Harbor Dr APT 207, Chicago, IL 60601Sold
- $619,1003 bd2 ba1.3k sqft195 N Harbor Dr APT 208, Chicago, IL 60601Off Market
Nearby schools
GreatSchools rating
- 4/10Ogden Elementary SchoolGrades: PK-8Distance: 1.3 mi
- 1/10Wells Community Academy High SchoolGrades: 9-12Distance: 2.9 mi
Schools provided by the listing agent
- District: 299
Source: MRED as distributed by MLS GRID. This data may not be complete. We recommend contacting the local school district to confirm school assignments for this home.
Get a cash offer in 3 minutes
Find out how much your home could sell for in as little as 3 minutes with a no-obligation cash offer.
Estimated market value
$574,300
Get a cash offer in 3 minutes
Find out how much your home could sell for in as little as 3 minutes with a no-obligation cash offer.
Estimated market value
$574,300
- Illinois
- Cook County
- Chicago
- 60601
- New Eastside
- 195 N Harbor Dr Apartment 5104
Nearby cities
Nearby neighborhoods
Nearby zip codes
Other Chicago Topics
