Welcome to the pinnacle of luxury living in Lakeshore East's premier 55th-floor penthouse at the Park Shore, a newly renovated masterpiece offering 2,650 square feet of exquisite living space. This stunning 3-bedroom, 2.5-bathroom corner unit is a rare find, featuring a private balcony and two heated garage parking spaces. From every room, you'll be captivated by unobstructed 180-degree views of Navy Pier, Lake Michigan, and the Chicago skyline, framed by expansive windows that flood the home with natural light. The gourmet kitchen, designed for both casual dining and grand entertaining, boasts quartzite countertops and backsplash, custom Omega cabinetry with walnut drawers, and professional-grade Wolf, Subzero, and Bosch appliances. The oversized peninsula with a breakfast bar, along with a built-in wet bar featuring a wine fridge and filtered water tap, make this kitchen a true chef's delight. Adjacent to the kitchen is a spacious dining area and a separate living room with custom built-ins, offering direct access to the balcony, perfect for morning coffee or sunset cocktails. The luxurious primary suite, expanded by an additional 450 square feet acquired from another unit, is a serene retreat with French doors leading from the bedroom to an oversized family room and office space, which can be converted into a fourth bedroom if desired. The spa-like en-suite bathroom features a dual vanity, soaking tub, and walk-in shower, while the suite also includes a kitchenette, full laundry room with sink, and a second private entrance, offering flexibility for guests or in-law quarters. Two additional bedrooms, including one with its own en-suite bath, a half bath, and Sonos ceiling speakers complete this magnificent residence. As part of a full-amenity building, you'll enjoy 24 hour door staff, an outdoor pool, sundeck, grills, indoor spa, fitness center with Pilates studio, tennis, bocce ball and pickleball courts, a dog park, cleaners, and valet parking for guests. With convenient access to the lakefront, Millennium Park, and the vibrant dining and shopping scene of Lakeshore East, this penthouse is a truly unparalleled offering.
Closed
$1,375,000
195 N Harbor Dr APT 5501, Chicago, IL 60601
3beds
2,650sqft
Condominium, Single Family Residence
Built in 1991
-- sqft lot
$-- Zestimate®
$519/sqft
$5,851 Estimated rent
Home value
Not available
Estimated sales range
Not available
$5,851/mo
Zestimate® history
Owner options
List your home for rent
$5,851/mo
Rent Zestimate®
Find your next renter with Zillow Rental Manager. Plus, with online applications, you can quickly screen prospective tenants – for free.
$5,851/mo
Rent Zestimate®
Refinance and save
$10,765/mo
Est. payment
Refinancing to a lower rate could help reduce your monthly payments and save thousands over the life of the loan.
$10,765/mo
Est. payment
Explore your selling options
Work with a Zillow partner agent
Leverage their expertise and Zillow's premium Showcase listings to get your home seen by more buyers.
Get startedList with your own agent
Get your home in front of millions of buyers by listing it on Zillow.
Learn how to do itSell it yourself
Take full control of how buyers see your home on Zillow by listing For Sale by Owner (FSBO).
List your homeWhat's special
Private balconyOutdoor poolSonos ceiling speakersLuxurious primary suiteOversized peninsulaExpansive windowsHeated garage parking spaces
Zillow last checked:
Listing updated:
Listed by:
Michael Shenfeld 312-751-0300,
Jameson Sotheby's Intl Realty
Bought with:
Sue Carey
Baird & Warner
Source: MRED as distributed by MLS GRID,MLS#: 12181088
Facts & features
Interior
Bedrooms & bathrooms
- Bedrooms: 3
- Bathrooms: 3
- Full bathrooms: 2
- 1/2 bathrooms: 1
Rooms
- Room types: Foyer, Balcony/Porch/Lanai, Kitchen, Walk In Closet
Primary bedroom
- Features: Flooring (Carpet), Window Treatments (Window Treatments), Bathroom (Full, Double Sink, Tub & Separate Shwr)
- Level: Main
- Area: 208 Square Feet
- Dimensions: 16X13
Bedroom 2
- Features: Flooring (Hardwood), Window Treatments (Some Tilt-In Windows)
- Level: Main
- Area: 220 Square Feet
- Dimensions: 22X10
Bedroom 3
- Features: Flooring (Hardwood), Window Treatments (Window Treatments)
- Level: Main
- Area: 195 Square Feet
- Dimensions: 15X13
Balcony porch lanai
- Level: Main
- Area: 48 Square Feet
- Dimensions: 12X04
Dining room
- Features: Flooring (Hardwood), Window Treatments (Some Tilt-In Windows)
- Level: Main
- Area: 255 Square Feet
- Dimensions: 17X15
Family room
- Features: Flooring (Carpet), Window Treatments (Window Treatments)
- Level: Main
- Area: 450 Square Feet
- Dimensions: 25X18
Foyer
- Features: Flooring (Hardwood)
- Level: Main
- Area: 140 Square Feet
- Dimensions: 14X10
Kitchen
- Features: Kitchen (Eating Area-Breakfast Bar, Island, Pantry-Closet, Custom Cabinetry, Granite Counters, Pantry, SolidSurfaceCounter, Updated Kitchen), Flooring (Hardwood)
- Level: Main
- Area: 196 Square Feet
- Dimensions: 14X14
Kitchen 2nd
- Features: Flooring (Ceramic Tile)
- Level: Main
- Area: 54 Square Feet
- Dimensions: 09X06
Laundry
- Features: Flooring (Parquet)
- Level: Main
- Area: 84 Square Feet
- Dimensions: 12X07
Living room
- Features: Flooring (Hardwood), Window Treatments (Some Tilt-In Windows)
- Level: Main
- Area: 285 Square Feet
- Dimensions: 19X15
Walk in closet
- Features: Flooring (Hardwood)
- Level: Main
- Area: 36 Square Feet
- Dimensions: 09X04
Heating
- Electric
Cooling
- Central Air, Zoned
Appliances
- Included: Range, Microwave, Dishwasher, Refrigerator, High End Refrigerator, Bar Fridge, Freezer, Washer, Dryer, Disposal, Stainless Steel Appliance(s), Wine Refrigerator, Cooktop, Electric Cooktop, Electric Oven
- Laundry: Washer Hookup, Electric Dryer Hookup, In Unit, Laundry Closet, Sink
Features
- Wet Bar, Elevator, In-Law Floorplan, Storage, Built-in Features, Walk-In Closet(s), Bookcases, High Ceilings, Open Floorplan, Granite Counters, Separate Dining Room
- Flooring: Hardwood, Carpet
- Windows: Screens, Window Treatments, Drapes
- Basement: None
- Common walls with other units/homes: End Unit
Interior area
- Total structure area: 0
- Total interior livable area: 2,650 sqft
Property
Parking
- Total spaces: 2
- Parking features: Concrete, Heated Garage, On Site, Garage Owned, Attached, Garage
- Attached garage spaces: 2
Accessibility
- Accessibility features: No Disability Access
Features
- Patio & porch: Roof Deck, Deck, Patio, Porch
- Exterior features: Balcony, Dog Run, Outdoor Grill
- Pool features: In Ground
- Has spa: Yes
- Spa features: Outdoor Hot Tub
- Has view: Yes
- View description: Water
- Has water view: Yes
- Water view: Water
- Waterfront features: Lake Front
Lot
- Features: Corner Lot, Landscaped
Details
- Additional structures: Tennis Court(s)
- Parcel number: 17104010141485
- Special conditions: List Broker Must Accompany
- Other equipment: TV-Cable
Construction
Type & style
- Home type: Condo
- Property subtype: Condominium, Single Family Residence
Materials
- Glass, Concrete
- Foundation: Concrete Perimeter
Condition
- New construction: No
- Year built: 1991
- Major remodel year: 2024
Utilities & green energy
- Electric: Circuit Breakers
- Sewer: Public Sewer
- Water: Lake Michigan, Public
- Utilities for property: Cable Available
Community & HOA
Community
- Security: Fire Sprinkler System, Carbon Monoxide Detector(s)
- Subdivision: Park Shore Condos
HOA
- Has HOA: Yes
- Amenities included: Bike Room/Bike Trails, Door Person, Elevator(s), Exercise Room, Storage, Health Club, On Site Manager/Engineer, Party Room, Sundeck, Pool, Receiving Room, Sauna, Security Door Lock(s), Service Elevator(s), Tennis Court(s), Valet/Cleaner, Spa/Hot Tub, Business Center, Laundry, Picnic Area
- Services included: Heat, Air Conditioning, Water, Parking, Insurance, Security, Doorman, Cable TV, Exercise Facilities, Pool, Exterior Maintenance, Lawn Care, Scavenger, Snow Removal, Internet
- HOA fee: $2,672 monthly
Location
- Region: Chicago
Financial & listing details
- Price per square foot: $519/sqft
- Tax assessed value: $1,025,050
- Annual tax amount: $23,440
- Date on market: 10/4/2024
- Listing terms: Conventional
- Ownership: Condo
Price history
| Date | Event | Price |
|---|---|---|
| 12/6/2024 | Sold | $1,375,000$519/sqft |
Source:  MRED as distributed by MLS GRID #12181088 Report a problem MRED as distributed by MLS GRID #12181088 Report a problem | ||
| 10/25/2024 | Contingent | $1,375,000$519/sqft |
Source: MRED as distributed by MLS GRID #12181088 Report a problem | ||
| 10/17/2024 | Price change | $1,375,000-5.2%$519/sqft |
Source: MRED as distributed by MLS GRID #12181088 Report a problem | ||
| 10/4/2024 | Listed for sale | $1,450,000$547/sqft |
Source: MRED as distributed by MLS GRID #12181088 Report a problem | ||
| 9/27/2024 | Listing removed | $1,450,000$547/sqft |
Source: MRED as distributed by MLS GRID #12153370 Report a problem | ||
| 9/10/2024 | Listed for sale | $1,450,000+50.7%$547/sqft |
Source: MRED as distributed by MLS GRID #12153370 Report a problem | ||
| 5/6/2015 | Sold | $962,000+1.4%$363/sqft |
Source: MRED as distributed by MLS GRID #08872178 Report a problem | ||
| 4/4/2015 | Pending sale | $949,000$358/sqft |
Source: Coldwell Banker Residential Brokerage - Lincoln Park Plaza #08872178 Report a problem | ||
| 3/26/2015 | Listed for sale | $949,000$358/sqft |
Source: Coldwell Banker Residential Brokerage - Lincoln Park Plaza #08872178 Report a problem | ||
Public tax history
| Year | Property taxes | Tax assessment |
|---|---|---|
| 2021 | $19,943 -8.2% | $102,505 +1.8% |
| 2020 | $21,732 +4.5% | $100,658 -5.9% |
| 2019 | $20,796 +1.7% | $106,938 |
| 2018 | $20,445 +3.3% | $106,938 +12.1% |
| 2017 | $19,800 +6.5% | $95,355 |
| 2016 | $18,598 +9.4% | $95,355 |
| 2015 | $16,993 +15.2% | $95,355 +16.2% |
| 2014 | $14,747 +2.1% | $82,050 |
| 2013 | $14,445 +1.2% | $82,050 |
| 2012 | $14,276 +12.9% | $82,050 +2.5% |
| 2011 | $12,642 +3.3% | $80,036 |
| 2010 | $12,235 -2.1% | $80,036 -7% |
| 2009 | $12,494 +15.4% | $86,060 +4.7% |
| 2008 | $10,823 +4.4% | $82,161 |
| 2007 | $10,370 +3.2% | $82,161 |
| 2006 | $10,045 -8% | $82,161 +10.8% |
| 2005 | $10,924 +1.7% | $74,174 |
| 2004 | $10,742 +2.8% | $74,174 |
| 2003 | $10,451 +2.4% | $74,174 +26.6% |
| 2002 | $10,201 +4.1% | $58,600 |
| 2001 | $9,797 +18.6% | $58,600 |
| 2000 | $8,260 -0.5% | $58,600 +30.2% |
| 1999 | $8,303 | $44,995 |
Find assessor info on the county website
Neighborhood: New Eastside
Nearby homes
- $506,5003 bd2 ba1.6k sqft195 N Harbor Dr #100, Chicago, IL 60601Off Market
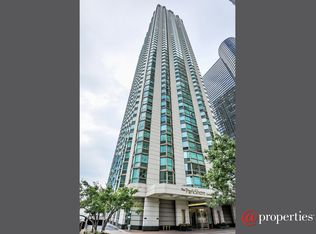
- $387,8001 bd-- ba-- sqft195 N Harbor Dr APT 201, Chicago, IL 60601Off Market
- $896,9003 bd2 ba1.6k sqft195 N Harbor Dr APT 202, Chicago, IL 60601Off Market

- $665,0003 bd3 ba1.6k sqft195 N Harbor Dr APT 203, Chicago, IL 60601Sold

- $403,100-- bd-- ba-- sqft195 N Harbor Dr APT 204, Chicago, IL 60601Off Market
- $474,2002 bd2 ba1.2k sqft195 N Harbor Dr APT 205, Chicago, IL 60601Off Market
- $464,2002 bd2 ba1.3k sqft195 N Harbor Dr APT 206, Chicago, IL 60601Off Market
- $233,0001 bd1 ba706 sqft195 N Harbor Dr APT 207, Chicago, IL 60601Sold
- $616,9003 bd2 ba1.3k sqft195 N Harbor Dr APT 208, Chicago, IL 60601Off Market
Nearby schools
GreatSchools rating
- 4/10Ogden Elementary SchoolGrades: PK-8Distance: 1.3 mi
- 1/10Wells Community Academy High SchoolGrades: 9-12Distance: 2.9 mi
Schools provided by the listing agent
- Elementary: Ogden Elementary
- Middle: Ogden Elementary
- High: Wells Community Academy Senior H
- District: 299
Source: MRED as distributed by MLS GRID. This data may not be complete. We recommend contacting the local school district to confirm school assignments for this home.


Get pre-qualified for a loan
At Zillow Home Loans, we can pre-qualify you in as little as 5 minutes with no impact to your credit score.An equal housing lender. NMLS #10287.
- Illinois
- Cook County
- Chicago
- 60601
- New Eastside
- 195 N Harbor Dr Apartment 5501
Nearby cities
Nearby neighborhoods
Nearby zip codes
Other Chicago Topics
