Welcome to an unparalleled living experience at the Parkshore! This rarely available and highly desirable '02 unit offers breathtaking panoramic views of Lake Michigan, DuSable and Monroe Harbors, and Navy Pier from every room. Watch the sunrise with your coffee from your private balcony! This elegant home, spanning 1600 square feet, boasts three spacious bedrooms and two and a half luxurious bathrooms. Step inside to discover an open kitchen adorned with granite countertops, custom cabinetry, and a stunning stone and glass backsplash. The kitchen is equipped with high-end stainless-steel appliances complemented by Murano glass pendant lighting and under-cabinet lighting for an inviting ambiance. The primary and secondary bathrooms are a sanctuary of tranquility, featuring a Jacuzzi tub, body sprayers, and custom stone countertops. Italian travertine floors grace the kitchen, dining area, halls, and bathrooms, while crown molding adds a touch of sophistication to the main living areas. This exquisite residence is thoughtfully designed to accommodate all your storage needs without compromising on elegance. Upon entering, you'll find a meticulously built-out entry closet, perfect for keeping your belongings organized and easily accessible. The spacious utility closet is another standout feature, offering ample space for all your essentials and includes a dedicated wine storage area, ideal for connoisseurs and entertainers alike. The dining room boasts beautifully crafted built-in, lighted storage cabinets lining one wall, providing both functionality and a touch of refined style. These custom cabinets offer generous additional storage space, perfect for showcasing your finest dinnerware or decorative pieces. The built-in laundry area, complete with matching cabinet doors, seamlessly integrates into the kitchen design, ensuring convenience and style. The Parkshore offers an array of world-class amenities, including an outdoor rooftop pool, a beautiful sundeck, a state-of-the-art fitness center, two party rooms, and newly re-designed outdoor space on the main level. Residents also benefit from a 24/7 doorman, maintenance services, and valet parking. Experience the perfect blend of luxury and practicality in this stunning unit, where every detail is designed to enhance your living experience. Don't miss the opportunity to call this exquisite unit your home.
Closed
$675,000
195 N Harbor Dr APT 802, Chicago, IL 60601
3beds
1,600sqft
Condominium, Single Family Residence
Built in 1991
-- sqft lot
$776,700 Zestimate®
$422/sqft
$5,796 Estimated rent
Home value
$776,700
$707,000 - $862,000
$5,796/mo
Zestimate® history
Owner options
List your home for rent
$5,796/mo
Rent Zestimate®
Find your next renter with Zillow Rental Manager. Plus, with online applications, you can quickly screen prospective tenants – for free.
$5,796/mo
Rent Zestimate®
Refinance and save
$5,777/mo
Est. payment
Refinancing to a lower rate could help reduce your monthly payments and save thousands over the life of the loan.
$5,777/mo
Est. payment
Explore your selling options
Work with a Zillow partner agent
Leverage their expertise and Zillow's premium Showcase listings to get your home seen by more buyers.
Get startedList with your own agent
Get your home in front of millions of buyers by listing it on Zillow.
Learn how to do itSell it yourself
Take full control of how buyers see your home on Zillow by listing For Sale by Owner (FSBO).
List your homeWhat's special
Private balconyBreathtaking panoramic viewsCrown moldingStorage needsWine storage areaOpen kitchenCustom cabinetry
Zillow last checked:
Listing updated:
Listed by:
Arden Baranowski 773-482-1917,
Compass
Bought with:
Grigory Pekarsky
Vesta Preferred LLC
Source: MRED as distributed by MLS GRID,MLS#: 12328852
Facts & features
Interior
Bedrooms & bathrooms
- Bedrooms: 3
- Bathrooms: 3
- Full bathrooms: 2
- 1/2 bathrooms: 1
Rooms
- Room types: No additional rooms
Primary bedroom
- Features: Flooring (Carpet), Window Treatments (Blinds, Curtains/Drapes), Bathroom (Full)
- Level: Main
- Area: 195 Square Feet
- Dimensions: 15X13
Bedroom 2
- Features: Flooring (Carpet), Window Treatments (Curtains/Drapes)
- Level: Main
- Area: 156 Square Feet
- Dimensions: 12X13
Bedroom 3
- Features: Flooring (Carpet), Window Treatments (Blinds)
- Level: Main
- Area: 132 Square Feet
- Dimensions: 12X11
Dining room
- Features: Flooring (Travertine)
- Level: Main
- Area: 169 Square Feet
- Dimensions: 13X13
Kitchen
- Features: Kitchen (Eating Area-Breakfast Bar, Pantry-Closet), Flooring (Travertine)
- Level: Main
- Area: 117 Square Feet
- Dimensions: 9X13
Living room
- Features: Flooring (Carpet), Window Treatments (Blinds)
- Level: Main
- Area: 272 Square Feet
- Dimensions: 16X17
Heating
- Electric, Forced Air, Zoned
Cooling
- Central Air
Appliances
- Included: Range, Microwave, Dishwasher, Refrigerator, Washer, Dryer, Disposal, Stainless Steel Appliance(s)
- Laundry: In Unit
Features
- Storage, Built-in Features, Walk-In Closet(s)
- Doors: Door Monitored By TV
- Basement: None
- Common walls with other units/homes: End Unit
Interior area
- Total structure area: 0
- Total interior livable area: 1,600 sqft
Property
Parking
- Total spaces: 1
- Parking features: Garage Door Opener, Heated Garage, On Site, Garage Owned, Attached, Garage
- Attached garage spaces: 1
- Has uncovered spaces: Yes
Accessibility
- Accessibility features: No Disability Access
Features
- Exterior features: Balcony, Door Monitored By TV
- Has spa: Yes
- Spa features: Indoor Hot Tub
- Has view: Yes
- View description: Back of Property
- Has water view: Yes
- Water view: Back of Property
Details
- Parcel number: 17104010141057
- Special conditions: List Broker Must Accompany
Construction
Type & style
- Home type: Condo
- Property subtype: Condominium, Single Family Residence
Materials
- Concrete
Condition
- New construction: No
- Year built: 1991
- Major remodel year: 2010
Utilities & green energy
- Electric: Circuit Breakers
- Sewer: Storm Sewer
- Water: Lake Michigan
- Utilities for property: Cable Available
Community & HOA
Community
- Subdivision: Parkshore
HOA
- Has HOA: Yes
- Amenities included: Bike Room/Bike Trails, Door Person, Coin Laundry, Elevator(s), Exercise Room, Storage, On Site Manager/Engineer, Party Room, Sundeck, Pool, Receiving Room, Sauna, Service Elevator(s), Tennis Court(s), Valet/Cleaner, Spa/Hot Tub
- Services included: Air Conditioning, Water, Parking, Insurance, Doorman, Cable TV, Exercise Facilities, Pool, Exterior Maintenance, Scavenger, Snow Removal, Internet
- HOA fee: $1,804 monthly
Location
- Region: Chicago
Financial & listing details
- Price per square foot: $422/sqft
- Tax assessed value: $660,900
- Annual tax amount: $13,596
- Date on market: 4/4/2025
- Listing terms: Cash
- Ownership: Condo
Price history
| Date | Event | Price |
|---|---|---|
| 9/11/2025 | Sold | $675,000-7.5%$422/sqft |
Source:  MRED as distributed by MLS GRID #12328852 Report a problem MRED as distributed by MLS GRID #12328852 Report a problem | ||
| 8/8/2025 | Pending sale | $729,900$456/sqft |
Source: MRED as distributed by MLS GRID #12328852 Report a problem | ||
| 7/19/2025 | Price change | $729,900-0.7%$456/sqft |
Source: MRED as distributed by MLS GRID #12328852 Report a problem | ||
| 7/7/2025 | Price change | $734,900-2%$459/sqft |
Source: MRED as distributed by MLS GRID #12328852 Report a problem | ||
| 6/13/2025 | Price change | $749,900-3.2%$469/sqft |
Source: MRED as distributed by MLS GRID #12328852 Report a problem | ||
| 4/4/2025 | Listed for sale | $775,000-8.3%$484/sqft |
Source: MRED as distributed by MLS GRID #12328852 Report a problem | ||
| 2/11/2021 | Listing removed | -- |
Source: Local MLS Report a problem | ||
| 12/13/2020 | Listed for rent | $4,000$3/sqft |
Source: Compass #10952516 Report a problem | ||
| 8/13/2020 | Listed for sale | $845,000+47%$528/sqft |
Source: Compass #10811872 Report a problem | ||
| 10/31/2002 | Sold | $575,000+59.9%$359/sqft |
Source: Public Record Report a problem | ||
| 1/30/1998 | Sold | $359,500$225/sqft |
Source: Public Record Report a problem | ||
Public tax history
| Year | Property taxes | Tax assessment |
|---|---|---|
| 2024 | -- | $66,090 +2.6% |
| 2023 | $13,596 -4.7% | $64,437 -7.1% |
| 2022 | $14,266 +2.3% | $69,361 |
| 2021 | $13,948 -8.1% | $69,361 +1.8% |
| 2020 | $15,173 +4.4% | $68,112 -5.9% |
| 2019 | $14,538 +1.7% | $72,362 |
| 2018 | $14,294 +8.6% | $72,362 +12.1% |
| 2017 | $13,163 +6% | $64,523 |
| 2016 | $12,423 +9.5% | $64,523 |
| 2015 | $11,343 +15.5% | $64,523 +16.2% |
| 2014 | $9,825 +2.1% | $55,521 |
| 2013 | $9,620 +1.1% | $55,521 |
| 2012 | $9,515 +12.6% | $55,521 +2.5% |
| 2011 | $8,449 +5.3% | $54,158 |
| 2010 | $8,024 -1.6% | $54,158 -7% |
| 2009 | $8,155 +16.3% | $58,234 +4.7% |
| 2008 | $7,012 +6.3% | $55,595 |
| 2007 | $6,597 +1.6% | $55,595 |
| 2006 | $6,491 -7.3% | $55,595 +10.8% |
| 2005 | $7,005 +2.1% | $50,190 |
| 2004 | $6,862 +3.1% | $50,190 |
| 2003 | $6,655 -6.6% | $50,190 +26.6% |
| 2002 | $7,124 +3.8% | $39,652 |
| 2001 | $6,866 +17.4% | $39,652 |
| 2000 | $5,849 +0% | $39,652 +30.2% |
| 1999 | $5,849 | $30,447 |
Find assessor info on the county website
Neighborhood: New Eastside
Nearby homes
- $509,4003 bd2 ba1.6k sqft195 N Harbor Dr #100, Chicago, IL 60601Off Market
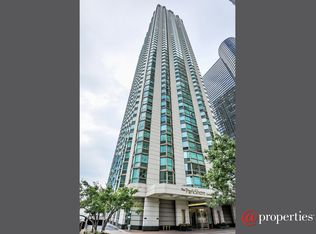
- $387,8001 bd-- ba-- sqft195 N Harbor Dr APT 201, Chicago, IL 60601Off Market
- $900,9003 bd2 ba1.6k sqft195 N Harbor Dr APT 202, Chicago, IL 60601Off Market

- $665,0003 bd3 ba1.6k sqft195 N Harbor Dr APT 203, Chicago, IL 60601Sold

- $406,100-- bd-- ba-- sqft195 N Harbor Dr APT 204, Chicago, IL 60601Off Market
- $471,1002 bd2 ba1.2k sqft195 N Harbor Dr APT 205, Chicago, IL 60601Off Market
- $461,7002 bd2 ba1.3k sqft195 N Harbor Dr APT 206, Chicago, IL 60601Off Market
- $233,0001 bd1 ba706 sqft195 N Harbor Dr APT 207, Chicago, IL 60601Sold
- $616,9003 bd2 ba1.3k sqft195 N Harbor Dr APT 208, Chicago, IL 60601Off Market
Nearby schools
GreatSchools rating
- 4/10Ogden Elementary SchoolGrades: PK-8Distance: 1.3 mi
- 1/10Wells Community Academy High SchoolGrades: 9-12Distance: 2.9 mi
Schools provided by the listing agent
- District: 299
Source: MRED as distributed by MLS GRID. This data may not be complete. We recommend contacting the local school district to confirm school assignments for this home.
Get a cash offer in 3 minutes
Find out how much your home could sell for in as little as 3 minutes with a no-obligation cash offer.
Estimated market value
$776,700
Get a cash offer in 3 minutes
Find out how much your home could sell for in as little as 3 minutes with a no-obligation cash offer.
Estimated market value
$776,700
- Illinois
- Cook County
- Chicago
- 60601
- New Eastside
- 195 N Harbor Dr Apartment 802
Nearby cities
Nearby neighborhoods
Nearby zip codes
Other Chicago Topics
