CONVENIENT COUNTRY SETTING NEAR TOWN!!! - This cozy 1415 sqft, 4 bed, 1.5 bath ranch home is set nicely on a level, one acre parcel just off the main road near the area's major shopping centers. The home's comfortable front room leads you back to the kitchen/dining area that boasts a large hall pantry & built-in oven and cook-top. The three main bedrooms include large closets & some built-in cubbies. More recent updates include a family room & a fourth bedroom. The garage extension also features a greenhouse/workshop and a basement's worth of storage space. Outside amenities include a semi-circular driveway, a 10' x 20' shed, and a fenced-in back yard with a separate fenced raised garden area. If you're seeking quiet simplicity near everything, this one is worth a look. Call today to schedule a tour.
Active
Price cut: $10K (8/2)
$275,000
195 N Meyers Rd, Ludington, MI 49431
4beds
1,415sqft
Single Family Residence
Built in 1957
1 Acres Lot
$269,000 Zestimate®
$194/sqft
$-- HOA
What's special
Level one acre parcelSemi-circular drivewayBuilt-in oven and cook-topFamily roomLarge hall pantryComfortable front roomBuilt-in cubbies
- 37 days |
- 942 |
- 54 |
Zillow last checked:
Listing updated:
Listed by:
Brian G Riley 231-852-3649,
GREENRIDGE Realty Ludington 231-843-6868
Source: MichRIC,MLS#: 26036134
Facts & features
Interior
Bedrooms & bathrooms
- Bedrooms: 4
- Bathrooms: 2
- Full bathrooms: 1
- 1/2 bathrooms: 1
- Main level bedrooms: 4
Primary bedroom
- Level: Main
- Area: 141.45
- Dimensions: 12.30 x 11.50
Bedroom 2
- Level: Main
- Area: 105.78
- Dimensions: 12.30 x 8.60
Bedroom 3
- Level: Main
- Area: 71.38
- Dimensions: 8.30 x 8.60
Bedroom 4
- Level: Main
- Area: 114.13
- Dimensions: 10.10 x 11.30
Bathroom 1
- Level: Main
- Area: 78.3
- Dimensions: 8.70 x 9.00
Family room
- Level: Main
- Area: 132.21
- Dimensions: 11.30 x 11.70
Kitchen
- Level: Main
- Area: 190.96
- Dimensions: 15.40 x 12.40
Laundry
- Level: Main
- Area: 61.06
- Dimensions: 8.60 x 7.10
Living room
- Level: Main
- Area: 215.25
- Dimensions: 17.50 x 12.30
Heating
- Forced Air, Space Heater
Cooling
- Central Air, Window Unit(s)
Appliances
- Included: Iron Water FIlter, Built-In Electric Oven, Cooktop, Dishwasher, Dryer, Refrigerator, Washer
- Laundry: Electric Dryer Hookup, In Bathroom, Main Level, Sink
Features
- Ceiling Fan(s), Eat-in Kitchen, Pantry
- Flooring: Carpet, Laminate, Linoleum, Vinyl
- Windows: Screens, Insulated Windows, Bay/Bow
- Basement: Crawl Space,Slab
- Has fireplace: No
Interior area
- Total structure area: 1,415
- Total interior livable area: 1,415 sqft
Property
Parking
- Total spaces: 1
- Parking features: Garage Faces Front, Attached, Garage Door Opener
- Garage spaces: 1
Features
- Stories: 1
- Fencing: Chain Link,Other
Lot
- Size: 1 Acres
- Dimensions: 129 x 346
- Features: Level, Shrubs/Hedges
Details
- Additional structures: Shed(s), Greenhouse
- Parcel number: 01001320000400
- Zoning description: C-2
Construction
Type & style
- Home type: SingleFamily
- Architectural style: Ranch
- Property subtype: Single Family Residence
Materials
- Vinyl Siding
- Roof: Asphalt,Shingle
Condition
- New construction: No
- Year built: 1957
Utilities & green energy
- Sewer: Septic Tank
- Water: Well
- Utilities for property: Phone Available, Natural Gas Available, Electricity Available, Cable Available, Phone Connected, Natural Gas Connected, Cable Connected
Community & HOA
Community
- Security: Smoke Detector(s)
Location
- Region: Ludington
Financial & listing details
- Price per square foot: $194/sqft
- Tax assessed value: $52,773
- Annual tax amount: $1,419
- Date on market: 8/20/2026
- Listing terms: Cash,Conventional
- Electric utility on property: Yes
- Road surface type: Paved
Estimated market value
$269,000
$256,000 - $282,000
$1,913/mo
Price history
| Date | Event | Price |
|---|---|---|
| 8/20/2026 | Listed for sale | $275,000$194/sqft |
Source:  MichRIC #26036134 Report a problem MichRIC #26036134 Report a problem | ||
| 8/13/2026 | Contingent | $275,000$194/sqft |
Source: MichRIC #26036134 Report a problem | ||
| 8/2/2026 | Price change | $275,000-3.5%$194/sqft |
Source: MichRIC #26036134 Report a problem | ||
| 7/15/2026 | Listed for sale | $285,000+182.2%$201/sqft |
Source: MichRIC #26036134 Report a problem | ||
| 10/18/2018 | Sold | $101,000$71/sqft |
Source: Public Record Report a problem | ||
Public tax history
| Year | Property taxes | Tax assessment |
|---|---|---|
| 2025 | $1,736 -20.1% | $67,200 +14.3% |
| 2024 | $2,172 | $58,800 +1.4% |
| 2023 | -- | $58,000 +0.5% |
| 2022 | -- | $57,700 +15.9% |
| 2021 | -- | $49,800 +8.7% |
| 2020 | -- | $45,800 +8.3% |
| 2018 | -- | $42,300 +1.4% |
| 2017 | -- | $41,700 +2.2% |
| 2016 | -- | $40,800 +4.6% |
| 2015 | -- | $39,000 |
Find assessor info on the county website
Monthly payment
Est. payment
Payment breakdown
Explore the cost of this home by adjusting the details. Changes won't be saved.Climate risks
Neighborhood: Pere Marquette
Nearby schools
GreatSchools rating
- 7/10Ludington Elementary SchoolGrades: PK-5Distance: 1.3 mi
- 7/10O.J. DeJonge Middle SchoolGrades: 6-8Distance: 1.9 mi
- 8/10Ludington High SchoolGrades: 9-12Distance: 1.9 mi
Schools provided by the listing agent
- Elementary: Ludington Elementary School
- Middle: Oj Dejonge Middle School
- High: Ludington High School
Source: MichRIC. This data may not be complete. We recommend contacting the local school district to confirm school assignments for this home.
- $408,900-- bd-- ba-- sqft183 N Meyers Rd, Ludington, MI 49431Off Market
- $347,400-- bd-- ba-- sqft4854 W Us Highway 10, Ludington, MI 49431Off Market
- $347,400-- bd-- ba-- sqft4854 W Us Highway 10, Ludington, MI 49431Off Market
- $111,000-- bd-- ba-- sqft204 N Meyers Rd, Ludington, MI 49431Off Market
- $60,000-- bd-- ba-- sqft300 N Meyers Rd, Ludington, MI 49431Sold
- $---- bd-- ba-- sqft300 N Meyers Rd, Ludington, MI 49431Off Market
- $222,8006 acres148 N Meyers Rd, Ludington, MI 49431Off Market
- $34,800-- bd-- ba-- sqft210 N Meyers Rd, Ludington, MI 49431Off Market
A local agent can set up tours, give advice and negotiate with sellers.
A local lender can help you make sure your offer is ready when you are.
Similar homes
- $285,0003 bd1 ba960 sqft3615 N Lincoln Rd, Ludington, MI 49431For Sale
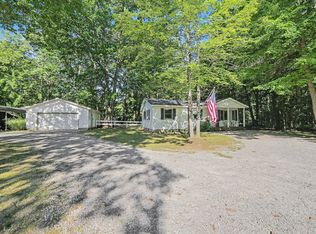
 MLS ID #26044218, Debby Stevenson, Greenridge Realty S Rath. MichRIC
 - $279,0004 bd2 ba2k sqft216 E Danaher St, Ludington, MI 49431For Sale
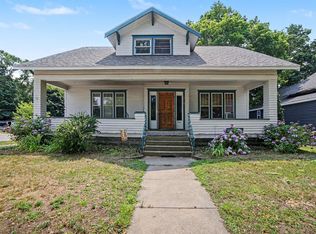 MLS ID #26039831, Patrick Flagg, LIGHTHOUSE REALTY-Ludington. MichRIC
 - $249,0004 bd2 ba1.5k sqft612 E Melendy St, Ludington, MI 49431For Sale
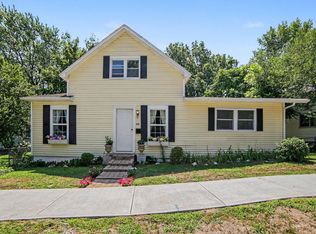 MLS ID #26041388, Nathan Sheldon, LIGHTHOUSE REALTY-Ludington. MichRIC
 - $279,0004 bd1 ba1.7k sqft109 N Franklin St, Ludington, MI 49431For Sale
 MLS ID #26030091, Debby Stevenson, Greenridge Realty S Rath. MichRIC
 - $250,0004 bd2 ba2k sqft602 5th St, Ludington, MI 49431For SaleMLS ID #26027485, Debby Stevenson, Greenridge Realty S Rath. MichRIC
- $295,0005 bd2 ba2k sqft709 New William St, Ludington, MI 49431For SaleMLS ID #26009071, Debby Stevenson, Greenridge Realty S Rath. MichRIC
- $299,0003 bd2 ba1.7k sqft802 N Emily St, Ludington, MI 49431For SaleMLS ID #26009421, Debby Stevenson, Greenridge Realty S Rath. MichRIC
- $330,0004 bd4 ba1.4k sqft4935 W Deren Rd, Ludington, MI 49431For SaleMLS ID #26038968, Debby Stevenson, Greenridge Realty S Rath. MichRIC
- $329,9004 bd2 ba1.3k sqft310 W Court St, Ludington, MI 49431For Sale
 MLS ID #20261050865, Jeff Kermath, Kermath Realty LLC. Realcomp II
 - $229,9002 bd1 ba715 sqft995 N Lakeshore Dr #6, Ludington, MI 49431For SaleMLS ID #26042313, Debby Stevenson, Greenridge Realty S Rath. MichRIC
- $364,9004 bd2 ba1.8k sqft5700 W Lakeshore Ct, Pentwater, MI 49449For SaleMLS ID #26044455, Jennifer L Woods, Lighthouse Property Management. MichRIC
- $394,9003 bd2 ba1.7k sqft1439 Ivanhoe Rd, Ludington, MI 49431For SaleMLS ID #20261057334, Justin Tibble, NEXGEN Realty. Realcomp II
- $--4 bd2 ba1.5k sqft9287 E Us Highway 10, Branch, MI 49402AuctionAuction.com 2
- $399,0003 bd2 ba1.3k sqft1583 N Dennis Rd, Ludington, MI 49431For SaleMLS ID #26025318, Blake Kenneth VerWoert, Wildlife Realty. MichRIC
- $347,0002 bd1 ba1.1k sqft1072 N Brookridge Rd, Ludington, MI 49431For SaleMLS ID #26035890, Megan Gunia, Five Star RE Ludington. MichRIC
- $200,0004 bd1 ba1.5k sqft113 Franklin St, Ludington, MI 49431For SaleMLS ID #26041337, Diana Kovalcik, GREENRIDGE Realty Ludington. MichRIC
- $355,0003 bd3 ba1.9k sqft1125 N Kristie Ln, Ludington, MI 49431For SaleMLS ID #26025053, Kristin Neal, Bellabay Realty LLC. MichRIC
- $289,9002 bd1 ba1.5k sqft308 E Broadway Ave, Scottville, MI 49454For SaleMLS ID #26043768, Megan Gunia, Five Star RE Ludington. MichRIC
- $214,9003 bd1 ba1.4k sqft215 E Melendy St, Ludington, MI 49431For SaleMLS ID #26038497, Nathan Sheldon, LIGHTHOUSE REALTY-Ludington. MichRIC
- $382,0003 bd2 ba1.3k sqft509 N Delia St, Ludington, MI 49431For SaleMLS ID #26036629, Megan Gunia, Five Star RE Ludington. MichRIC
