**Multiple offers received. Final/best offers due on Sunday, June 15th at 7p** Welcome to this beautifully updated 5 bedroom, 4.5 bath home situated on a large lot and nestled in the heart of Glen Ellyn conveniently located to downtown, the metra, and the highly sought after Ben Franklin Elementary school. Step inside to a bright, open-concept main floor featuring rich hardwood floors throughout. The heart of the home is the designer kitchen, outfitted with elegant Carrera marble countertops, a premium Bertazzoni range, custom cabinetry, and an oversized butler's pantry offering additional prep and storage space. A cozy fireplace and charming seating area also in the kitchen creates the perfect spot to enjoy your morning coffee. The main level also includes a dining room with sliding glass doors that open to your private backyard oasis, a spacious family room, and a stylish powder room. Just off the attached garage, you'll find a well-designed mudroom complete with built-in cubbies, laundry, and a utility sink-providing ultimate convenience. Upstairs, the primary bedroom features a luxurious ensuite bathroom and a walk-in closet with custom organizers. Three additional bedrooms provide plenty of space, including one with its own ensuite bathroom-ideal for guests. One more full bathroom upstairs ensures everyone has their own space. The fully finished basement adds exceptional living space, offering a large recreation area, an additional bedroom, and a full bath-perfect for a home gym, guest room, or playroom. Outside, unwind or entertain in the professionally landscaped backyard featuring a TimberTech deck, a spacious patio, and a fully fenced yard -your own private retreat on .36 acres. Updates include: backyard build out with deck, paver patio, landscaping, outdoor lighting and shed (2022), roof (July 2021), exterior & interior paint (2021), basement paint (2024) and refrigerator (2022). Don't miss out on this opportunity to own a beautiful home in one of Glen Ellyn's most sought-after areas that's ready for you to simply move in and enjoy!
Closed
$1,095,000
195 N Park Blvd, Glen Ellyn, IL 60137
5beds
2,609sqft
Single Family Residence
Built in 1957
-- sqft lot
$1,154,900 Zestimate®
$420/sqft
$4,775 Estimated rent
Home value
$1,154,900
$1.05M - $1.27M
$4,775/mo
Zestimate® history
Owner options
List your home for rent
$4,775/mo
Rent Zestimate®
Find your next renter with Zillow Rental Manager. Plus, with online applications, you can quickly screen prospective tenants – for free.
$4,775/mo
Rent Zestimate®
Refinance and save
$6,390/mo
Est. payment
Refinancing to a lower rate could help reduce your monthly payments and save thousands over the life of the loan.
$6,390/mo
Est. payment
Explore your selling options
Work with a Zillow partner agent
Leverage their expertise and Zillow's premium Showcase listings to get your home seen by more buyers.
Get startedList with your own agent
Get your home in front of millions of buyers by listing it on Zillow.
Learn how to do itSell it yourself
Take full control of how buyers see your home on Zillow by listing For Sale by Owner (FSBO).
List your homeWhat's special
Cozy fireplaceFully finished basementFully fenced yardRich hardwood floorsPrivate retreatSpacious family roomProfessionally landscaped backyard
Zillow last checked:
Listing updated:
Listed by:
Kelly Stetler 630-750-9551,
Compass
Bought with:
Julie Roback
Baird & Warner
Source: MRED as distributed by MLS GRID,MLS#: 12387655
Facts & features
Interior
Bedrooms & bathrooms
- Bedrooms: 5
- Bathrooms: 5
- Full bathrooms: 4
- 1/2 bathrooms: 1
Rooms
- Room types: Bedroom 5, Foyer, Pantry, Recreation Room
Primary bedroom
- Features: Flooring (Hardwood), Bathroom (Full, Double Sink)
- Level: Second
- Area: 240 Square Feet
- Dimensions: 12X20
Bedroom 2
- Features: Flooring (Hardwood)
- Level: Second
- Area: 140 Square Feet
- Dimensions: 14X10
Bedroom 3
- Features: Flooring (Hardwood)
- Level: Second
- Area: 192 Square Feet
- Dimensions: 12X16
Bedroom 4
- Features: Flooring (Hardwood)
- Level: Second
- Area: 160 Square Feet
- Dimensions: 16X10
Bedroom 5
- Features: Flooring (Carpet)
- Level: Basement
- Area: 144 Square Feet
- Dimensions: 12X12
Dining room
- Features: Flooring (Hardwood)
- Level: Main
- Area: 238 Square Feet
- Dimensions: 14X17
Family room
- Features: Flooring (Hardwood)
- Level: Main
- Area: 336 Square Feet
- Dimensions: 24X14
Foyer
- Features: Flooring (Hardwood)
- Level: Main
- Area: 112 Square Feet
- Dimensions: 14X8
Kitchen
- Features: Flooring (Hardwood)
- Level: Main
- Area: 140 Square Feet
- Dimensions: 14X10
Laundry
- Features: Flooring (Ceramic Tile)
- Level: Main
- Area: 144 Square Feet
- Dimensions: 12X12
Living room
- Features: Flooring (Hardwood)
Pantry
- Features: Flooring (Hardwood)
- Level: Main
- Area: 49 Square Feet
- Dimensions: 7X7
Recreation room
- Features: Flooring (Carpet)
- Level: Basement
- Area: 902 Square Feet
- Dimensions: 41X22
Heating
- Natural Gas
Cooling
- Central Air
Appliances
- Included: Microwave, Dishwasher, Refrigerator, Freezer, Washer, Dryer, Disposal
Features
- Basement: Finished,Exterior Entry,Full,Walk-Out Access
- Number of fireplaces: 1
- Fireplace features: Wood Burning
Interior area
- Total structure area: 1,176
- Total interior livable area: 2,609 sqft
- Finished area below ground: 1,086
Property
Parking
- Total spaces: 2
- Parking features: Garage Door Opener, On Site, Garage Owned, Attached, Garage
- Attached garage spaces: 2
- Has uncovered spaces: Yes
Accessibility
- Accessibility features: No Disability Access
Features
- Stories: 2
- Patio & porch: Patio
Lot
- Dimensions: 88 X 174 X 89 X 177
Details
- Additional structures: Shed(s)
- Parcel number: 0514221008
- Special conditions: None
- Other equipment: Sump Pump, Backup Sump Pump;
Construction
Type & style
- Home type: SingleFamily
- Architectural style: Colonial
- Property subtype: Single Family Residence
Materials
- Brick, Other
Condition
- New construction: No
- Year built: 1957
- Major remodel year: 2013
Utilities & green energy
- Sewer: Public Sewer
- Water: Lake Michigan
Community & HOA
Community
- Security: Carbon Monoxide Detector(s)
HOA
- Services included: None
Location
- Region: Glen Ellyn
Financial & listing details
- Price per square foot: $420/sqft
- Tax assessed value: $279,509
- Annual tax amount: $19,397
- Date on market: 6/12/2025
- Listing terms: Conventional
- Ownership: Fee Simple
Price history
| Date | Event | Price |
|---|---|---|
| 7/1/2025 | Sold | $1,095,000+10.1%$420/sqft |
Source:  MRED as distributed by MLS GRID #12387655 Report a problem MRED as distributed by MLS GRID #12387655 Report a problem | ||
| 6/16/2025 | Contingent | $995,000$381/sqft |
Source: MRED as distributed by MLS GRID #12387655 Report a problem | ||
| 6/12/2025 | Listed for sale | $995,000+45.3%$381/sqft |
Source: MRED as distributed by MLS GRID #12387655 Report a problem | ||
| 3/13/2014 | Sold | $685,000-2%$263/sqft |
Source: MRED as distributed by MLS GRID #08525315 Report a problem | ||
| 2/6/2014 | Pending sale | $699,000$268/sqft |
Source: Keller Williams Premiere Properties #08525315 Report a problem | ||
| 10/26/2013 | Price change | $699,000-4.1%$268/sqft |
Source: Keller Williams Premiere Properties #08415003 Report a problem | ||
| 9/22/2013 | Price change | $729,000-2.8%$279/sqft |
Source: Keller Williams Premiere Properties #08415003 Report a problem | ||
| 7/12/2013 | Listed for sale | $750,000+141.9%$287/sqft |
Source: Keller Williams Premiere Properties #08415003 Report a problem | ||
| 9/7/2012 | Sold | $310,000-27.1%$119/sqft |
Source: Public Record Report a problem | ||
| 7/6/2010 | Listing removed | $425,000$163/sqft |
Source: NRT Chicago #07552930 Report a problem | ||
| 4/17/2010 | Listed for sale | $425,000$163/sqft |
Source: NRT Chicago #07325563 Report a problem | ||
Public tax history
| Year | Property taxes | Tax assessment |
|---|---|---|
| 2024 | $19,397 +4.5% | $279,509 +8.6% |
| 2023 | $18,559 +4.5% | $257,280 +5.8% |
| 2022 | $17,757 +3.9% | $243,160 +2.4% |
| 2021 | $17,084 +2% | $237,390 +0.9% |
| 2020 | $16,748 -11.2% | $235,180 -10.5% |
| 2019 | $18,858 +5% | $262,710 +5.7% |
| 2018 | $17,963 +1.4% | $248,580 +3.8% |
| 2017 | $17,707 -1.4% | $239,410 +4.2% |
| 2016 | $17,955 +11.8% | $229,840 +16.7% |
| 2015 | $16,055 +15.2% | $196,990 +18.9% |
| 2014 | $13,933 +16.3% | $165,740 +12.4% |
| 2013 | $11,979 +5.7% | $147,520 -4.1% |
| 2012 | $11,330 +7.1% | $153,830 -6.4% |
| 2011 | $10,584 -3.5% | $164,300 -9% |
| 2010 | $10,969 +3.6% | $180,550 -3.7% |
| 2009 | $10,585 +1.8% | $187,580 |
| 2008 | $10,402 +3.8% | $187,580 +4.8% |
| 2007 | $10,017 +22.2% | $178,990 +26.6% |
| 2006 | $8,194 +4.8% | $141,350 +7.1% |
| 2005 | $7,818 +3.4% | $131,980 +7.3% |
| 2004 | $7,564 +4.5% | $123,000 +8.4% |
| 2003 | $7,240 +10.8% | $113,460 +12% |
| 2002 | $6,536 +5.1% | $101,300 +7.5% |
| 2001 | $6,221 +4.1% | $94,230 +5.1% |
| 2000 | $5,975 | $89,660 |
Find assessor info on the county website
Neighborhood: 60137
Nearby homes
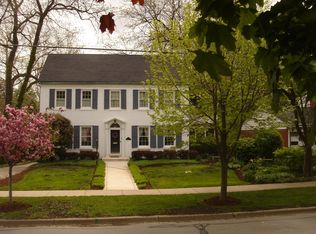
- $1,099,5004 bd1 ba3k sqft201 N Park Blvd, Glen Ellyn, IL 60137Off Market
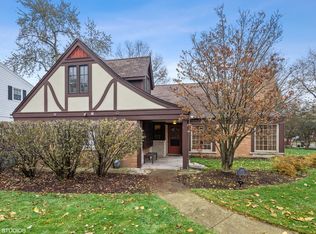
- $1,352,7004 bd4 ba3.3k sqft189 N Park Blvd, Glen Ellyn, IL 60137Off Market
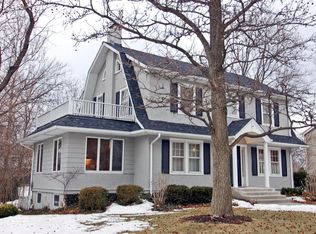
- $1,474,8004 bd3 ba3.8k sqft207 N Park Blvd, Glen Ellyn, IL 60137Off Market
- $975,1004 bd2 ba2.4k sqft190 Exmoor Ave, Glen Ellyn, IL 60137Off Market
- $6,355-- bd-- ba-- sqft190 Exmoor Ave, Glen Ellyn, IL 60137Off Market
- $910,2004 bd3 ba1.9k sqft198 Exmoor Ave, Glen Ellyn, IL 60137Off Market
- $2,250,0005 bd7 ba5.3k sqft670 Revere Rd, Glen Ellyn, IL 60137Sold
- $1,795,9005 bd5 ba5.3k sqft200 Exmoor Ave, Glen Ellyn, IL 60137Off Market
Nearby schools
GreatSchools rating
- 9/10Benjamin Franklin Elementary SchoolGrades: K-5Distance: 0.5 mi
- 10/10Hadley Junior High SchoolGrades: 6-8Distance: 1.5 mi
- 7/10Glenbard West High SchoolGrades: 9-12Distance: 0.9 mi
Schools provided by the listing agent
- Elementary: Ben Franklin Elementary School
- Middle: Hadley Junior High School
- High: Glenbard West High School
- District: 41
Source: MRED as distributed by MLS GRID. This data may not be complete. We recommend contacting the local school district to confirm school assignments for this home.
Get a cash offer in 3 minutes
Find out how much your home could sell for in as little as 3 minutes with a no-obligation cash offer.
Estimated market value
$1,154,900
Get a cash offer in 3 minutes
Find out how much your home could sell for in as little as 3 minutes with a no-obligation cash offer.
Estimated market value
$1,154,900
- Illinois
- DuPage County
- Glen Ellyn
- 60137
- 195 N Park Blvd
Nearby cities
Nearby zip codes
Other Glen Ellyn Topics
