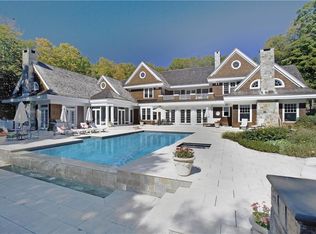
Snug Hollow! This modern farmhouse blends all the charm of an antique home with a stylish and updated interior. With 3237 sq ft. of living space, this 3 bedroom easily lives like a 4-5-bedroom home w/ two separate stairways to the upper floor. Plenty of flexibility throughout including in-law suite w/private entrance. Perfect for working remotely or hosting guests. Originally built in 1935, the home has undergone a number of updates/additions including a brand-new kitchen but still retains all the charm of the original with its antique wide-plank flooring and cottage feel. Enjoy this resort-like property with its magical twinkling lights! Take a dip in the pool for a tranquil swim, or relax on the hammock surrounded by nature - over two acres of lush landscaping and gorgeous grounds. The Snug Hollow property is nestled at the foot of the Frederick R. Rose Preserve with 100+ acres of trails just steps away to hike and explore! Easy access to schools, Metro North, shops, and restaurants. Award-winning Katonah Lewisboro school district. Don't miss this enchanted property! Additional Information: Amenities:Guest Quarters,ParkingFeatures:2 Car Detached,
Sold for $1,150,000
Zillow last checked:
Listing updated:
Bought with:
Cate A. Hegarty, 10401340909
Compass Greater NY, LLC
Carine Nowak, 40NO0950639
Compass Greater NY, LLC
Source: OneKey® MLS as distributed by MLS GRID,MLS#: H6266475
Price history
| Date | Event | Price |
|---|---|---|
| 11/1/2023 | Sold | $1,150,000+4.5%$355/sqft |
Source:  OneKey® MLS as distributed by MLS GRID #H6266475 Report a problem OneKey® MLS as distributed by MLS GRID #H6266475 Report a problem | ||
| 9/15/2023 | Pending sale | $1,100,000$340/sqft |
Source: OneKey® MLS as distributed by MLS GRID #H6266475 Report a problem | ||
| 9/7/2023 | Listed for sale | $1,100,000+18.9%$340/sqft |
Source: OneKey® MLS as distributed by MLS GRID #H6266475 Report a problem | ||
| 6/22/2022 | Sold | $925,000-2.6%$286/sqft |
Source: OneKey® MLS as distributed by MLS GRID #H6173105 Report a problem | ||
| 4/29/2022 | Pending sale | $950,000$293/sqft |
Source: OneKey® MLS as distributed by MLS GRID #H6173105 Report a problem | ||
| 4/11/2022 | Listing removed | -- |
Source: OneKey® MLS as distributed by MLS GRID #H6173105 Report a problem | ||
| 3/24/2022 | Listed for sale | $950,000+30.1%$293/sqft |
Source: OneKey® MLS as distributed by MLS GRID #H6173105 Report a problem | ||
| 5/26/2020 | Listing removed | $5,000$2/sqft |
Source: North Country Sothebys Int Rlt #H6040464 Report a problem | ||
| 5/22/2020 | Listed for rent | $5,000$2/sqft |
Source: North Country Sothebys Int Rlt #H6040464 Report a problem | ||
| 4/4/2019 | Sold | $730,000+17%$226/sqft |
Source: OneKey® MLS as distributed by MLS GRID #H4839339 Report a problem | ||
| 6/21/2010 | Sold | $624,000$193/sqft |
Source: Public Record Report a problem | ||