Skip main navigation
Sold for $375,000
  • $375,000

    195 N Village Avenue #G-2, Rockville Centre, NY 11570

    1beds
    943sqft
    Stock Cooperative, Residential
    Built in 1956
    -- sqft lot
    $379,900 Zestimate®
    $398/sqft
    $2,002 Estimated rent

    Home value

    $379,900

    $342,000 - $422,000

    $2,002/mo

    Zestimate® history
    Loading
    Loading...

    Owner options

    List your home for rent

    $2,002/mo

    Rent Zestimate®

    Find your next renter with Zillow Rental Manager. Plus, with online applications, you can quickly screen prospective tenants – for free.

    Learn more

    $2,002/mo

    Rent Zestimate®

    Refinance and save

    $2,057/mo

    Est. payment

    Refinancing to a lower rate could help reduce your monthly payments and save thousands over the life of the loan.

    See today's rates

    $2,057/mo

    Est. payment

    Explore your selling options

    Work with a Zillow partner agent

    Leverage their expertise and Zillow's premium Showcase listings to get your home seen by more buyers.

    Get started

    List with your own agent

    Get your home in front of millions of buyers by listing it on Zillow.

    Learn how to do it

    Sell it yourself

    Take full control of how buyers see your home on Zillow by listing For Sale by Owner (FSBO).

    List your home

    What's special

    Oversized private outdoor balconyCrown moldingHardwood floorsAbundant closet spaceLarge entry foyer
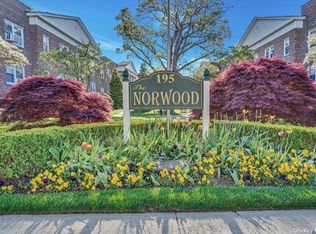
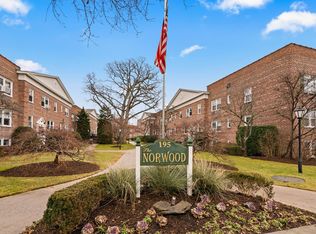
    Bright and spacious 1-bedroom co-op on the 1st floor at the Norwood in Rockville Centre offering exceptional convenience just moments from the LIRR, shops, restaurants, and municipal parking. This apartment features an oversized private outdoor balcony, crown molding, hardwood floors, an Eat in Kitchen with gas cooking and stainless steel appliances (including a dishwasher), abundant closet space, a large entry foyer, and room for a home office nook. Generously sized living room and bedroom enhance the layout. Assigned garage parking available via a short waitlist ($50/month), plus nearby municipal lots. Building amenities include common laundry, free bike storage, and optional storage units. Monthly maintenance includes taxes, heat, gas, and water. Sorry no subletting and no pets. This building does not have any down payment requirements!

    Zillow last checked:

    Listing updated:

    Listed by:

    Tiffany J. Balanoff ABR CRS PSA RE 516-410-6671,

    Douglas Elliman Real Estate 516-669-3700

    Bought with:

    Miriam Hagendorn PSA, 10301222862

    Signature Premier Properties

    Source: OneKey® MLS as distributed by MLS GRID,MLS#: 950072MLS Logo

    Facts & features

    Interior

    Bedrooms & bathrooms
    • Bedrooms: 1
    • Bathrooms: 1
    • Full bathrooms: 1
    Bedroom 1
    • Description: Large bedroom with hardwood floors, crown and base molding, 2 closets, and a ceiling fan.
    • Level: First
    Bathroom 1
    • Description: Bathroom with a tub shower.
    • Level: First
    Kitchen
    • Description: Eat in Kitchen, stainless steel fridge, stainless steel dishwasher, stainless steel oven & gas stove, and microwave.
    • Level: First
    Living room
    • Description: Large living room with hardwood floors, crown and base molding with entry way to private outdoor space. This living room is big enough to be a combined living and dining space or you could put in some home office space.
    • Level: First
    Heating
    • Hot Water
    Cooling
    • Wall/Window Unit(s)
    Appliances
    • Included: Dishwasher, Freezer, Gas Oven, Gas Range, Refrigerator, Stainless Steel Appliance(s)
    • Laundry: Common Area, In Basement
    Features
    • First Floor Bedroom, First Floor Full Bath, Ceiling Fan(s), Crown Molding, Eat-in Kitchen, His and Hers Closets
    • Flooring: Hardwood
    • Has fireplace: No
    • Common walls with other units/homes: No One Below
    Interior area
    • Total structure area: 943
    • Total interior livable area: 943 sqft

    Property

    Parking
    • Parking features: Waitlist
    • Has garage: Yes
    Features
    • Levels: One
    • Patio & porch: Patio, Terrace
    Lot
    • Size: 1.71 Acres
    Details
    • Parcel number: 2029381590000140
    • Special conditions: None

    Construction

    Type & style
    • Home type: Cooperative
    • Architectural style: Garden
    • Property subtype: Stock Cooperative, Residential
    • Attached to another structure: Yes
    Materials
    • Brick
    Condition
    • Year built: 1956

    Utilities & green energy

    • Sewer: Public Sewer
    • Water: Public
    • Utilities for property: Cable Available, Electricity Connected, Natural Gas Connected, Sewer Connected, Trash Collection Public, Water Connected

    Community & HOA

    Community
    • Security: Security System, Video Cameras
    HOA
    • Has HOA: No
    Location
    • Region: Rockville Centre

    Financial & listing details

    • Price per square foot: $398/sqft
    • Date on market: 1/14/2026
    • Cumulative days on market: 21 days
    • Listing agreement: Exclusive Right To Sell
    • Listing terms: Cash,Conventional
    • Electric utility on property: Yes

    Price history

    DateEventPrice
    5/11/2026Sold$375,000+7.1%$398/sqft
    Source: OneKey® MLS as distributed by MLS GRID #950072 Report a problem
    2/4/2026Pending sale$350,000$371/sqft
    Source: OneKey® MLS as distributed by MLS GRID #950072 Report a problem
    1/14/2026Listed for sale$350,000$371/sqft
    Source: OneKey® MLS as distributed by MLS GRID #950072 Report a problem

    Public tax history

    Tax history is unavailable.

    Neighborhood: 11570

    Nearby schools

    GreatSchools rating
    Schools provided by the listing agent
    • Elementary: Hewitt School
    • Middle: South Side Middle School
    • High: South Side High School

    Source: OneKey® MLS as distributed by MLS GRID. This data may not be complete. We recommend contacting the local school district to confirm school assignments for this home.