Say yes to easy living at 195 N. Village Circle in highly sought after Village at Springbrook Farm. This lovely home is conveniently located close to the Hershey Medical Center, Hershey attractions, dining, shopping, and more! Built by EG Stoltzfus in 2015, this home has now been elevated to a new level of quality by the owner. Be sure to view the extensive list of features/updates. As you enter the home you are greeted by gleaming high quality continuous laminate flooring, a convenient powder bath with board and baton walls, and gorgeous shiplap wall detail on the staircase wall with Pottery Barn vibes. Continue down the foyer to the bright open living room with faux fireplace. This great focal point anchors the room. The living area flows seamlessly into the dining area highlighted by more shiplap. Enjoy evening diners while looking out the slider door to the patio and common area filled with colorful seasonal perennials. The kitchen features stone surround on the island façade, stainless appliances, gas cooking, plenty of counterspace, backsplash, and more. Surprise – the lower level has been finished! More space to expand. Turn this space into family room, media/game room, or office. You’ll also find a convenient storage area, water treatment system, and whole-house humidifier. The original basement was built with a Superior Insulated Wall System. The second level holds the primary bedroom with walk-in closet, and spacious primary bath. Additionally, you’ll find 2 more generous-sized bedrooms, a second full bath, and laundry. WHY WE LOVE The Village at Springbrook Farms: Say goodbye to lawn mowing and mulching. That’s taken care of for you here. Enjoy the walking/jogging paths that meander through the neighborhood. Monthly fee of $170 includes : lawn trimming, front landscape mulching, trash collection, maintenance of jogging paths, common areas, and street, exterior power-washing/driveway sealing every few years. Quality and convenience are found here. Schedule your tour today and prepare to be impressed. *** Seller preferred settlement date: August 23 or after***
Sold for $295,000
$295,000
195 N Village Cir #U-0108, Palmyra, PA 17078
3beds
1,985sqft
Townhouse
Built in 2015
-- sqft lot
$326,600 Zestimate®
$149/sqft
$2,266 Estimated rent
Home value
$326,600
$310,000 - $343,000
$2,266/mo
Zestimate® history
Owner options
List your home for rent
$2,266/mo
Rent Zestimate®
Find your next renter with Zillow Rental Manager. Plus, with online applications, you can quickly screen prospective tenants – for free.
$2,266/mo
Rent Zestimate®
Refinance and save
$1,911/mo
Est. payment
Refinancing to a lower rate could help reduce your monthly payments and save thousands over the life of the loan.
$1,911/mo
Est. payment
Explore your selling options
Work with a Zillow partner agent
Leverage their expertise and Zillow's premium Showcase listings to get your home seen by more buyers.
Get startedList with your own agent
Get your home in front of millions of buyers by listing it on Zillow.
Learn how to do itSell it yourself
Take full control of how buyers see your home on Zillow by listing For Sale by Owner (FSBO).
List your homeWhat's special
Zillow last checked:
Listing updated:
Listed by:
JOY BURT 717-679-0756,
Howard Hanna Krall Real Estate
Bought with:
ANDREA SPIGELMEYER, RS174438L
Coldwell Banker Realty
Source: Bright MLS,MLS#: PALN2015280
Facts & features
Interior
Bedrooms & bathrooms
- Bedrooms: 3
- Bathrooms: 3
- Full bathrooms: 2
- 1/2 bathrooms: 1
- Main level bathrooms: 1
Rooms
- Room types: Living Room, Dining Room, Primary Bedroom, Bedroom 2, Bedroom 3, Kitchen, Family Room, Foyer, Laundry, Primary Bathroom, Full Bath, Half Bath
Basement
- Area: 420
Heating
- Forced Air, Natural Gas
Cooling
- Central Air, Electric
Appliances
- Included: Oven/Range - Gas, Microwave, Dishwasher, Disposal, Washer, Dryer, Water Treat System, Electric Water Heater
- Laundry: Upper Level, Laundry Room
Features
- Dining Area, Breakfast Area, Ceiling Fan(s), Crown Molding, Kitchen Island, Primary Bath(s), Recessed Lighting, Bathroom - Tub Shower, Dry Wall
- Flooring: Laminate, Carpet, Vinyl
- Doors: Six Panel, Storm Door(s)
- Basement: Full,Sump Pump,Improved,Partially Finished,Other
- Has fireplace: No
Interior area
- Total structure area: 1,985
- Total interior livable area: 1,985 sqft
- Finished area above ground: 1,565
- Finished area below ground: 420
Property
Parking
- Total spaces: 1
- Parking features: Garage Faces Front, Garage Door Opener, Inside Entrance, Driveway, Attached
- Attached garage spaces: 1
- Has uncovered spaces: Yes
Accessibility
- Accessibility features: None
Features
- Levels: Two
- Stories: 2
- Patio & porch: Patio, Porch
- Exterior features: Street Lights, Sidewalks
- Pool features: None
Details
- Additional structures: Above Grade, Below Grade
- Parcel number: 3122950473481800000
- Zoning: RESIDENTIAL
- Zoning description: Residential Condo Community
- Special conditions: Standard
Construction
Type & style
- Home type: Townhouse
- Architectural style: Traditional
- Property subtype: Townhouse
Materials
- Vinyl Siding, Stick Built
- Foundation: Passive Radon Mitigation, Other
- Roof: Composition
Condition
- Excellent
- New construction: No
- Year built: 2015
Details
- Builder name: EG Stoltzfous
Utilities & green energy
- Electric: 200+ Amp Service
- Sewer: Public Sewer
- Water: Public
- Utilities for property: Cable Available, Natural Gas Available, Electricity Available, Sewer Available, Water Available
Community & HOA
Community
- Security: Smoke Detector(s), Fire Sprinkler System
- Condo and coop fee: $170 monthly
- Subdivision: Village At Springbrook Farms
HOA
- Has HOA: No
- Amenities included: Jogging Path
- Services included: Common Area Maintenance, Lawn Care Front, Lawn Care Rear, Maintenance Grounds, Management, Road Maintenance, Trash, Other
- HOA name: Village At Springbrook Farms
Location
- Region: Palmyra
- Municipality: SOUTH LONDONDERRY TWP
Financial & listing details
- Price per square foot: $149/sqft
- Tax assessed value: $171,200
- Annual tax amount: $3,973
- Date on market: 7/5/2024
- Listing agreement: Exclusive Right To Sell
- Listing terms: Conventional,Cash
- Inclusions: Kitchen Refrigerator, Gas Stove, Microwave, Dishwasher, Washer, Dryer, Garage Cabinets, Decorative Faux Fireplace In Living Room.
- Exclusions: All Plantation Shutters, All Outdoor Potted Plants, Large Stationary Storage Units / Shelving In Storage Area In Basement (they Are Not Attached The Walls), Curtains, Bedroom Fireplace (not Attached To The Wall).
- Ownership: Condominium
Price history
| Date | Event | Price |
|---|---|---|
| 8/23/2024 | Sold | $295,000+1.8%$149/sqft |
Source:  Bright MLS #PALN2015280 Report a problem Bright MLS #PALN2015280 Report a problem | ||
| 7/7/2024 | Pending sale | $289,900$146/sqft |
Source: Bright MLS #PALN2015280 Report a problem | ||
| 7/5/2024 | Listed for sale | $289,900$146/sqft |
Source: Bright MLS #PALN2015280 Report a problem | ||
Public tax history
| Year | Property taxes | Tax assessment |
|---|---|---|
| 2025 | $4,325 +1.7% | $179,300 |
| 2024 | $4,252 +7% | $179,300 +4.7% |
| 2023 | $3,974 +4% | $171,200 |
| 2022 | $3,821 +8.8% | $171,200 |
| 2021 | $3,511 +1.4% | $171,200 |
| 2020 | $3,463 +306.8% | $171,200 |
| 2019 | $851 -66.1% | $171,200 |
| 2018 | $2,513 | $171,200 |
| 2017 | -- | $171,200 |
| 2016 | -- | $171,200 |
Find assessor info on the county website
Neighborhood: Campbelltown
Nearby homes
- $305,3003 bd3 ba1.4k sqft196 N Village Cir #L-0106, Palmyra, PA 17078Off Market

- $325,6003 bd2 ba1.5k sqft199 N Village Cir #U-0107, Palmyra, PA 17078Off Market
- $305,7003 bd2 ba1.4k sqft192 N Village Cir #U-0105, Palmyra, PA 17078Off Market

- $307,5003 bd2 ba1.5k sqft191 N Village Cir #U-0109, Palmyra, PA 17078Off Market
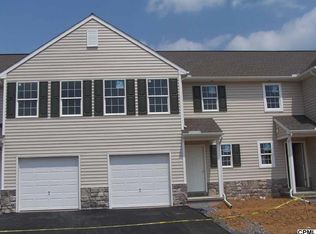
- $301,5003 bd2 ba1.4k sqft188 N Village Cir #U-0104, Palmyra, PA 17078Off Market
- $291,3003 bd3 ba1.4k sqft187 N Village Cir #U-0110, Palmyra, PA 17078Off Market
- $301,1003 bd2 ba1.4k sqft184 N Village Cir #U-0103, Palmyra, PA 17078Off Market
- $297,1003 bd2 ba1.4k sqft183 N Village Cir #U-0111, Palmyra, PA 17078Off Market
Nearby schools
GreatSchools rating
- 9/10Lingle Avenue El SchoolGrades: K-5Distance: 1.1 mi
- 9/10Palmyra Area Middle SchoolGrades: 6-8Distance: 1.6 mi
- 10/10Palmyra Area Senior High SchoolGrades: 9-12Distance: 1.1 mi
Schools provided by the listing agent
- High: Palmyra Area
- District: Palmyra Area
Source: Bright MLS. This data may not be complete. We recommend contacting the local school district to confirm school assignments for this home.


Get pre-qualified for a loan
At Zillow Home Loans, we can pre-qualify you in as little as 5 minutes with no impact to your credit score.An equal housing lender. NMLS #10287.
Sell for more on Zillow
Get a Zillow Showcase℠ listing at no additional cost and you could sell for .
$326,600
2% more
+$6,532
With Zillow Showcase(estimated)
$333,132
- Pennsylvania
- Lebanon County
- Palmyra
- 17078
- Campbelltown
- 195 N Village Cir Unit U-0108
Nearby cities
Nearby neighborhoods
Nearby zip codes
Other Palmyra Topics
