Experience privacy and nature at its finest with this one-owner, BRICK & vinyl multi-level home on 10.1 wooded acres, offering nearly 3,000 sq. ft. of living space + 2 large lower level rooms waiting for your finishing touches! Features include a sunken family room, large eat-in kitchen, 1st-floor laundry, and a wood-burning fireplace. Formal dining room. The spacious master suite boasts a private balcony and walk-in closet. Enjoy peace of mind with a newer roof (2014), CENTRAL AIR, central vac, a whole house automatic Generac generator, & a 2-car attached garage plus one car detached for all of your toys & tools. Explore two creeks on the property and spot tons of wildlife - all just minutes from amenities & Laurel Mountain Ski Resort!
Closed
$350,000
195 Neri Rd, Boswell, PA 15531
4beds
2,994sqft
Single Family Residence
Built in 1986
10.1 Acres Lot
$404,600 Zestimate®
$117/sqft
$2,058 Estimated rent
Home value
$404,600
$368,000 - $445,000
$2,058/mo
Zestimate® history
Owner options
List your home for rent
$2,058/mo
Rent Zestimate®
Find your next renter with Zillow Rental Manager. Plus, with online applications, you can quickly screen prospective tenants – for free.
$2,058/mo
Rent Zestimate®
Refinance and save
$2,304/mo
Est. payment
Refinancing to a lower rate could help reduce your monthly payments and save thousands over the life of the loan.
$2,304/mo
Est. payment
Explore your selling options
Work with a Zillow partner agent
Leverage their expertise and Zillow's premium Showcase listings to get your home seen by more buyers.
Get startedList with your own agent
Get your home in front of millions of buyers by listing it on Zillow.
Learn how to do itSell it yourself
Take full control of how buyers see your home on Zillow by listing For Sale by Owner (FSBO).
List your homeWhat's special
Zillow last checked:
Listing updated:
Listed by:
Helen Dugan,
COLDWELL BANKER PRESTIGE REALTY
Bought with:
James Hanley, AB068327
RE/MAX POWER Associates
Source: CSMLS,MLS#: 96035268
Facts & features
Interior
Bedrooms & bathrooms
- Bedrooms: 4
- Bathrooms: 3
- Full bathrooms: 3
Rooms
- Room types: Bonus Room, Den/Office, Furnace Room, Great Room, Master Bathroom, Rec Room, Dining Room, Utility Room
Primary bedroom
- Description: Private Balcony, Walk-In Closet, 3/4 Bat
- Level: Second
- Area: 259.67
- Dimensions: 19 x 13.67
Bedroom 1
- Description: W/W Carpet, Large Closet
- Level: Second
- Area: 129.25
- Dimensions: 11.75 x 11
Bedroom 2
- Description: W/W Carpet, Large Closet
- Level: Second
- Area: 147.58
- Dimensions: 13.42 x 11
Bedroom 3
- Description: Currently Used As Office/Den, Large Clos
- Level: First
- Area: 145.17
- Dimensions: 13 x 11.17
Primary bathroom
- Description: Shower, Vinyl Flooring
- Level: Second
- Area: 27.11
- Dimensions: 5.33 x 5.08
Bathroom 1
- Description: Tub/Shower, Vinyl Flooring
- Level: Second
- Area: 36.47
- Dimensions: 7.42 x 4.92
Bathroom 3
- Description: Glass Shower Doors, Vinyl Flooring
- Level: Lower
- Area: 22.96
- Dimensions: 4.83 x 4.75
Dining room
- Description: French Doors To Deck, Chair Rail
- Level: First
- Area: 176.42
- Dimensions: 14.5 x 12.17
Family room
- Description: Sliding Doors To Deck/Patio Area
- Level: Lower
- Area: 276.67
- Dimensions: 20 x 13.83
Kitchen
- Description: Eat-In, Breakfast Nook W/Bay Window
- Level: First
- Area: 252.54
- Dimensions: 17.42 x 14.5
Living room
- Description: Wood-Burning Fireplace, Bay Window
- Level: First
- Area: 379.83
- Dimensions: 26.5 x 14.33
Heating
- Fireplace(s), Forced Air
Cooling
- Ceiling Fan(s), Central Air
Appliances
- Included: Dishwasher, Dryer, Range, Refrigerator, Washer
- Laundry: Main Level, Lower Level, Large Coat Closet, Laundry Sink
Features
- Central Vacuum, Eat-in Kitchen, Internet Service, Main Floor Bedroom, Open Floorplan, Split Floor Plan, Walk-In Closet(s)
- Flooring: Carpet, Ceramic Tile, Vinyl, Other
- Doors: French Doors, Sliding Doors
- Windows: Bay Window(s), Bow Window, Sliding Windows
- Basement: Full,Partial,Walk-Out Access
- Number of fireplaces: 1
- Fireplace features: Wood Burning
Interior area
- Total structure area: 2,994
- Total interior livable area: 2,994 sqft
- Finished area above ground: 2,994
- Finished area below ground: 0
Property
Parking
- Total spaces: 2
- Parking features: Gravel, Attached, Detached, Garage Door Opener, Crushed Rock
- Attached garage spaces: 2
- Has uncovered spaces: Yes
Features
- Levels: Three Or More
- Patio & porch: Covered, Deck, Patio, Porch
- Exterior features: Balcony
- Pool features: None
Lot
- Size: 10.1 Acres
- Dimensions: 10.1 Acres
- Features: Irregular Lot, Park Lot
Details
- Additional structures: Shed/Utility Building
- Parcel number: 240013500
- Zoning description: Residential
Construction
Type & style
- Home type: SingleFamily
- Architectural style: Multi Level
- Property subtype: Single Family Residence
Materials
- Brick, Vinyl Siding
- Roof: Shingle
Condition
- Year built: 1986
Utilities & green energy
- Gas: Oil
- Sewer: Septic Tank
- Water: Public
Community & HOA
Location
- Region: Boswell
Financial & listing details
- Price per square foot: $117/sqft
- Tax assessed value: $79,600
- Annual tax amount: $5,267
- Date on market: 9/7/2024
- Inclusions: Range/Oven, Refrigerator, Dishwasher, Washer, Dryer, Electric Garage Door Openers, Refrigerator In Basement
- Exclusions: None
Price history
| Date | Event | Price |
|---|---|---|
| 12/4/2024 | Sold | $350,000-11.4%$117/sqft |
Source:  CSMLS #96035268 Report a problem CSMLS #96035268 Report a problem | ||
| 10/9/2024 | Contingent | $395,000$132/sqft |
Source: CSMLS #96035268 Report a problem | ||
| 9/7/2024 | Listed for sale | $395,000$132/sqft |
Source: CSMLS #96035268 Report a problem | ||
Public tax history
| Year | Property taxes | Tax assessment |
|---|---|---|
| 2026 | $5,768 +9.5% | $79,600 |
| 2025 | $5,267 | $79,600 |
| 2024 | $5,267 +2.7% | $79,600 |
| 2023 | $5,128 +4.6% | $79,600 |
| 2022 | $4,903 | $79,600 |
| 2021 | $4,903 +2.6% | $79,600 +0% |
| 2020 | $4,781 | $79,590 |
| 2019 | $4,781 | $79,590 0% |
| 2018 | $4,781 | $79,600 |
| 2017 | -- | $79,600 |
| 2016 | -- | $79,600 |
| 2015 | -- | -- |
Find assessor info on the county website
Neighborhood: 15531
Nearby homes
- $9,8102.04 acres9383 Somerset Pike, Somerset, PA 15501Off Market
- $160,1004 bd1 ba1.9k sqft9447 Somerset Pike, Somerset, PA 15501Off Market
- $8,7001.3 acres9447 Somerset Pike, Somerset, PA 15501Off Market
- $32,9603 bd2 ba891 sqft9431 Somerset Pike, Somerset, PA 15501Off Market
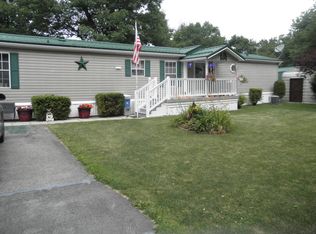
- $5602,526 sqft9431 Somerset Pike, Somerset, PA 15501Off Market
- $264,900-- bd-- ba-- sqft9469 Somerset Pike, Somerset, PA 15501Off Market
- $9,9802.15 acres9410 Somerset Pike, Somerset, PA 15501Off Market
- $102,4002 bd1 ba972 sqft297 Sipesville Rd, Somerset, PA 15501Off Market
Nearby schools
GreatSchools rating
- NAMaple Ridge El SchoolGrades: PK-2Distance: 7.4 mi
- 8/10Somerset Area Junior-Senior High SchoolGrades: 6-12Distance: 7.5 mi
- 7/10Eagle View El SchoolGrades: 3-5Distance: 7.5 mi
Schools provided by the listing agent
- District: Somerset Area
Source: CSMLS. This data may not be complete. We recommend contacting the local school district to confirm school assignments for this home.


Get pre-qualified for a loan
At Zillow Home Loans, we can pre-qualify you in as little as 5 minutes with no impact to your credit score.An equal housing lender. NMLS #10287.
- Pennsylvania
- Somerset County
- Somerset
- 15531
- 195 Neri Rd
