Two and a half acres, no HOA and a main-level primary suite in Horton. This 2-story home offers approximately 2,313 sq. ft. with 4 bedrooms and 2.5 baths. Wood floors carry through the main living areas, and the 24x18 living room is made for cool nights by the fireplace. The granite kitchen includes the range, dishwasher, microwave and refrigerator, and the dining room has space to gather. The primary with a walk-in closet, a second bedroom and laundry are all on the main level, with two more bedrooms upstairs. Outside, country living takes over with room to spread out and make the land your own, and a 25x25 attached 2-car garage. Schedule your showing today.
For sale
$439,900
195 Nixon Rd, Horton, AL 35980
4beds
2,313sqft
Single Family Residence
Built in 1995
2.5 Acres Lot
$-- Zestimate®
$190/sqft
$-- HOA
What's special
Main-level primary suiteGranite kitchen
- 17 days
- 510
- 33
Likely to sell faster than
Zillow last checked:
Listing updated:
Listed by:
Trenten Hammond 256-841-5982,
South Towne Realtors, LLC
Source: ValleyMLS,MLS#: 21928860
Facts & features
Interior
Bedrooms & bathrooms
- Bedrooms: 4
- Bathrooms: 3
- Full bathrooms: 2
- 1/2 bathrooms: 1
Rooms
- Room types: Master Bedroom, Living Room, Bedroom 2, Dining Room, Bedroom 3, Kitchen, Bedroom 4, Laundry, Bath:Full
Primary bedroom
- Features: Ceiling Fan(s), Crown Molding, Smooth Ceiling, Wood Floor, Walk-In Closet(s)
- Level: First
- Area: 196
- Dimensions: 14 x 14
Bedroom 2
- Features: Ceiling Fan(s), Crown Molding, Smooth Ceiling, Wood Floor
- Level: First
- Area: 160
- Dimensions: 10 x 16
Bedroom 3
- Features: Ceiling Fan(s), Smooth Ceiling, Wood Floor, Walk-In Closet(s)
- Level: Second
- Area: 195
- Dimensions: 15 x 13
Bedroom 4
- Features: Ceiling Fan(s), Carpet, Smooth Ceiling
- Level: Second
- Area: 132
- Dimensions: 11 x 12
Bathroom 1
- Features: Crown Molding, Double Vanity, Smooth Ceiling, Tile
- Level: First
- Area: 120
- Dimensions: 12 x 10
Dining room
- Features: Bay WDW, Crown Molding, Recessed Lighting, Smooth Ceiling, Wood Floor, Built-in Features
- Level: First
- Area: 168
- Dimensions: 14 x 12
Kitchen
- Features: Crown Molding, Granite Counters, Recessed Lighting, Smooth Ceiling, Wood Floor
- Level: First
- Area: 216
- Dimensions: 12 x 18
Living room
- Features: Ceiling Fan(s), Crown Molding, Fireplace, Recessed Lighting, Smooth Ceiling, Wood Floor
- Level: First
- Area: 432
- Dimensions: 18 x 24
Laundry room
- Level: First
- Area: 77
- Dimensions: 7 x 11
Heating
- Central 1
Cooling
- Central 1
Appliances
- Included: Range, Dishwasher, Microwave, Refrigerator
Features
- Basement: Crawl Space
- Number of fireplaces: 1
- Fireplace features: One
Interior area
- Total interior livable area: 2,313 sqft
Property
Parking
- Parking features: Garage-Two Car, Garage-Attached, Driveway-Concrete
Features
- Levels: Two
- Stories: 2
- Patio & porch: Covered, Covered Porch
Lot
- Size: 2.5 Acres
Details
- Parcel number: 2008330000017.001
Construction
Type & style
- Home type: SingleFamily
- Property subtype: Single Family Residence
Condition
- New construction: No
- Year built: 1995
Utilities & green energy
- Water: Public
Community & HOA
Community
- Subdivision: Metes And Bounds
HOA
- Has HOA: No
Location
- Region: Horton
Financial & listing details
- Price per square foot: $190/sqft
- Tax assessed value: $260,000
- Annual tax amount: $1,677
- Date on market: 9/11/2026
Estimated market value
Not available
Estimated sales range
Not available
Not available
Price history
| Date | Event | Price |
|---|---|---|
| 9/11/2026 | Listed for sale | $439,900+98.2%$190/sqft |
Source:  ValleyMLS #21928860 Report a problem ValleyMLS #21928860 Report a problem | ||
| 3/4/2021 | Listing removed | -- |
Source: Owner Report a problem | ||
| 9/11/2020 | Sold | $222,000+3.3%$96/sqft |
Source: ValleyMLS #1152604 Report a problem | ||
| 8/7/2020 | Pending sale | $215,000$93/sqft |
Source: Owner Report a problem | ||
| 8/7/2020 | Listed for sale | $215,000+86.1%$93/sqft |
Source: Owner Report a problem | ||
| 12/13/2012 | Sold | $115,500+0.4%$50/sqft |
Source: ValleyMLS #716739 Report a problem | ||
| 10/8/2012 | Listed for sale | $115,000-25.7%$50/sqft |
Source: foreclosure.com Report a problem | ||
| 10/1/2012 | Sold | $154,675-6.2%$67/sqft |
Source: Public Record Report a problem | ||
| 7/29/2011 | Listed for sale | $164,900$71/sqft |
Source: RE/MAX The Real Estate Group #643461 Report a problem | ||
Public tax history
| Year | Property taxes | Tax assessment |
|---|---|---|
| 2025 | $1,677 +6.7% | $43,120 +7% |
| 2024 | $1,571 +6.1% | $40,300 +6.4% |
| 2023 | $1,481 | $37,880 |
| 2022 | $1,481 | $37,880 |
| 2021 | $1,481 +145.4% | $37,880 +138.2% |
| 2020 | $603 | $15,900 +6.4% |
| 2017 | $603 +6.3% | $14,940 -6.3% |
| 2015 | $567 | $15,940 |
| 2014 | -- | $15,940 -55.6% |
| 2013 | -- | $35,880 +12.7% |
| 2012 | -- | $31,840 -5.6% |
| 2011 | -- | $33,740 -2% |
| 2010 | -- | $34,420 +103.4% |
| 2009 | -- | $16,920 +2.5% |
| 2004 | -- | $16,500 +7.6% |
| 2003 | -- | $15,340 |
Find assessor info on the county website
Monthly payment
Est. payment
Payment breakdown
Explore the cost of this home by adjusting the details. Changes won't be saved.Climate risks
Neighborhood: 35980
Nearby schools
Schools provided by the listing agent
- Elementary: Douglas Elementary School
- Middle: Douglas
- High: Douglas High School
Source: ValleyMLS. This data may not be complete. We recommend contacting the local school district to confirm school assignments for this home.
Similar homes
- $409,0005 bd3 ba3.3k sqft5701 Nixon Chapel Rd, Horton, AL 35980For Sale
 MLS ID #21909463, Trenten Hammond. ValleyMLS
 - $459,0004 bd3 ba3.2k sqft50 Benton Ln, Arab, AL 35016For Sale
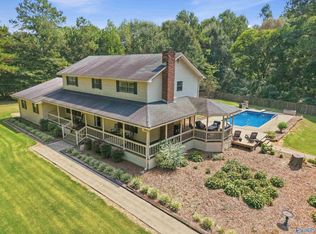 MLS ID #21929874, Tracy Miller. ValleyMLS
 - $385,0004 bd3 ba2.4k sqft5572 Section Line Rd, Albertville, AL 35950For Sale
 MLS ID #21924207, Melissa Martinez. ValleyMLS
 - $444,9003 bd3 ba2.4k sqft694 Mount Vernon Dr, Boaz, AL 35957For Sale
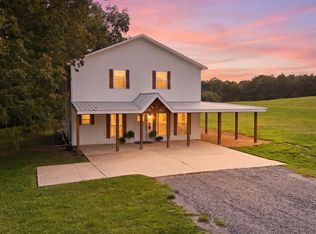 MLS ID #21926163, Anna Weathers Smith. ValleyMLS
 - $379,9003 bd3 ba2.4k sqftGonetspeed And Verizon, Oneonta, AL 35121For Sale
 MLS ID #21463340, Jessica Sutherland, RE/MAX Realty Brokers. GALMLS
