Skip main navigation
Off market
  • $423,300

    195 Oak St, Florence, NJ 08518

    3beds
    1,344sqft
    SingleFamily
    Built in 1977
    10,018 Square Feet Lot
    $423,300 Zestimate®
    $315/sqft
    $2,899 Estimated rent

    Home value

    $423,300

    $402,000 - $444,000

    $2,899/mo

    Zestimate® history
    Loading
    Loading...

    Owner options

    List your home for rent

    $2,899/mo

    Rent Zestimate®

    Find your next renter with Zillow Rental Manager. Plus, with online applications, you can quickly screen prospective tenants – for free.

    Learn more

    $2,899/mo

    Rent Zestimate®

    Refinance and save

    $2,976/mo

    Est. payment

    Refinancing to a lower rate could help reduce your monthly payments and save thousands over the life of the loan.

    See today's rates

    $2,976/mo

    Est. payment

    Explore your selling options

    Work with a Zillow partner agent

    Leverage their expertise and Zillow's premium Showcase listings to get your home seen by more buyers.

    Get started

    List with your own agent

    Get your home in front of millions of buyers by listing it on Zillow.

    Learn how to do it

    Sell it yourself

    Take full control of how buyers see your home on Zillow by listing For Sale by Owner (FSBO).

    List your home

    What's special

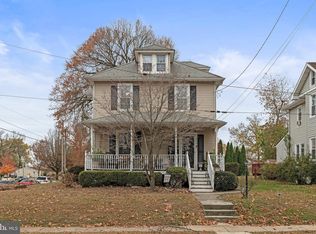
    This is one very spacious rancher! The 100' x 100' corner lot sits up majestically and offers a concrete walkway to approach your front entry. The very wide concrete driveway offers side access from this corner location, and sidewalks are situated along the Oak Street frontage. The wonderful screened side porch serves as a great recreation room and could be a super outdoor entertainment area to enjoy away from summertime mosquitoes and rainfalls. The side porch provides access into the large, country-sized eat in kitchen, allowing so much space for any size table you want, and possibly a work Island, too. The bay window facing your rear yard gives you nice outside views and provides so much natural lighting into your kitchen. All kitchen appliances are included and under counter lighting is another nice finishing touch. There is an adjacent laundry room, with additional wall space for added storage, should that be your desired needs. The living room provides a wood burning stone fireplace and the custom stone nook for storing your wood. As you move down the hallway, enjoy three bedrooms and a main full bathroom with tub/shower. The primary bedoom provides plenty of closet space, with two closets situated on two of the walls. For those wanting a primary bathroom, this one will make you very happy with the choice of colors, and beautiful tiled shower. One amazing part of this home is the incredible basement, with high ceilings and such a terrific opportunity to finish the 1344 square feet into extra finished space in the future. Even left unfinished, it has the appearance of a finished basement with the painted walls and flooring. You may just want to leave this as-is since it is already has such a warm, happy feeling asit currently exists. Owners are looking for a mid-August closing date, so 60 + day clsoing must be considered. This is one worth seeing, as spacious ranchers like this are few and far between.

    This property is off market, which means it's not currently listed for sale or rent on Zillow. This may be different from what's available on other websites or public sources.
    Facts & features

    Interior

    Bedrooms & bathrooms
    • Bedrooms: 3
    • Bathrooms: 2
    • Full bathrooms: 2
    Heating
    • Forced air
    Cooling
    • Central
    Features
    • Ceiling Fan(s), Recessed Lighting, Eat-in Kitchen, Attic
    • Basement: Y
    Interior area
    • Total interior livable area: 1,344 sqft
    • Finished area below ground: 0

    Property

    Features
    • Exterior features: Wood
    Lot
    • Size: 10,018 sqft
    Details
    • Parcel number: 150008500000000901
    • Special conditions: Standard

    Construction

    Type & style
    • Home type: SingleFamily
    • Architectural style: Ranch/Rambler
    Condition
    • Year built: 1977

    Community & neighborhood

    Location
    • Region: Florence
    • Municipality: FLORENCE TWP

    Other

    Other facts
    • Heating: Forced Air
    • FireplaceYN: true
    • InteriorFeatures: Ceiling Fan(s), Recessed Lighting, Eat-in Kitchen, Attic
    • HeatingYN: true
    • CoolingYN: true
    • StructureType: Detached
    • ConstructionMaterials: Frame
    • StoriesTotal: 1
    • SpecialListingConditions: Standard
    • ParkingFeatures: Driveway, On Street
    • Cooling: Central Air
    • BelowGradeFinishedArea: 0
    • ArchitecturalStyle: Ranch/Rambler
    • Basement: Y
    • MlsStatus: ACTIVE UNDER CONTRACT
    • Municipality: FLORENCE TWP

    Price history

    DateEventPrice
    8/29/2022Sold$316,100+2%$235/sqft
    Source: Bright MLS #NJBL2027416 Report a problem
    8/29/2022Pending sale$309,900$231/sqft
    Source: RE/MAX International #NJBL2027416 Report a problem
    8/29/2022Listing removed--
    Source: RE/MAX International Report a problem
    6/20/2022Pending sale$309,900$231/sqft
    Source: Bright MLS #NJBL2027416 Report a problem
    6/15/2022Contingent$309,900$231/sqft
    Source: Bright MLS #NJBL2027416 Report a problem
    6/9/2022Listed for sale$309,900+27.5%$231/sqft
    Source: Bright MLS #NJBL2027416 Report a problem
    9/8/2020Sold$243,000-6.5%$181/sqft
    Source: Public Record Report a problem
    7/1/2020Pending sale$259,900$193/sqft
    Source: RE/MAX at Home #NJBL374554 Report a problem
    6/17/2020Listed for sale$259,900+41.3%$193/sqft
    Source: RE/MAX at Home #NJBL374554 Report a problem
    8/2/2013Sold$184,000-3.1%$137/sqft
    Source: Agent Provided Report a problem
    5/10/2013Price change$189,900-3.6%$141/sqft
    Source: Weidel Realtors #6211894 Report a problem
    5/5/2013Listed for sale$197,000$147/sqft
    Source: Weidel Realtors #6211894 Report a problem

    Public tax history

    YearProperty taxesTax assessment
    2025$6,647 +11.8%$238,500
    2024$5,947 $238,500 +7%
    2023-- $222,900
    2022$5,820 +0.9%$222,900 +6.1%
    2021$5,769 +7.5%$210,000
    2020$5,366 +0.9%$210,000
    2019$5,319 +1.2%$210,000
    2018$5,254 +2%$210,000
    2017$5,153 +2.1%$210,000
    2016$5,048 -14.3%$210,000
    2015$5,894 -2.2%$210,000 -16.7%
    2014$6,028 +1.7%$252,200
    2013$5,927 +3%$252,200
    2012$5,753 +3.2%$252,200
    2011$5,576 -0.1%$252,200
    2010$5,582 +0.8%$252,200 +86.7%
    2009$5,540 +0.3%$135,100
    2008$5,525 +1.9%$135,100 -2.2%
    2007$5,423 +5.6%$138,200
    2006$5,134 +8.1%$138,200
    2005$4,749 +6.8%$138,200
    2004$4,447 $138,200
    2003-- $138,200
    2002-- $138,200
    2001-- $138,200

    Find assessor info on the county website

    Neighborhood: 08518

    Nearby schools

    GreatSchools rating
    Schools provided by the listing agent
    • Elementary: ROEBLING SCHOOL
    • Middle: RIVERFRONT SCHOOL
    • High: FLORENCE TWP. MEM. H.S.
    • District: FLORENCE TOWNSHIP PUBLIC SCHOOLS

    Source: The MLS. This data may not be complete. We recommend contacting the local school district to confirm school assignments for this home.

    Get a cash offer in 3 minutes
    Find out how much your home could sell for in as little as 3 minutes with a no-obligation cash offer.
    Estimated market value
    $423,300
    Get a cash offer in 3 minutes
    Find out how much your home could sell for in as little as 3 minutes with a no-obligation cash offer.
    Estimated market value
    $423,300