Skip main navigation
Sold for $680,000
  • $680,000

    195 Odessa Pl, Colorado Springs, CO 80906

    5beds
    3,187sqft
    Single Family Residence
    Built in 1991
    7,880 Square Feet Lot
    $676,700 Zestimate®
    $213/sqft
    $3,302 Estimated rent

    Home value

    $676,700

    $643,000 - $711,000

    $3,302/mo

    Zestimate® history
    Loading
    Loading...

    Owner options

    List your home for rent

    $3,302/mo

    Rent Zestimate®

    Find your next renter with Zillow Rental Manager. Plus, with online applications, you can quickly screen prospective tenants – for free.

    Learn more

    $3,302/mo

    Rent Zestimate®

    Refinance and save

    $4,417/mo

    Est. payment

    Refinancing to a lower rate could help reduce your monthly payments and save thousands over the life of the loan.

    See today's rates

    $4,417/mo

    Est. payment

    Explore your selling options

    Work with a Zillow partner agent

    Leverage their expertise and Zillow's premium Showcase listings to get your home seen by more buyers.

    Get started

    List with your own agent

    Get your home in front of millions of buyers by listing it on Zillow.

    Learn how to do it

    Sell it yourself

    Take full control of how buyers see your home on Zillow by listing For Sale by Owner (FSBO).

    List your home

    What's special

    Finished basementUsable backyardFamily roomFive bedroomsFour bathroomsSpacious garageGourmet kitchen
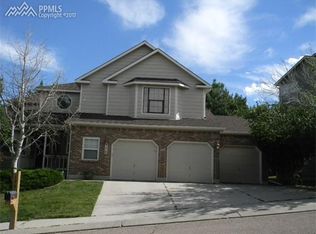
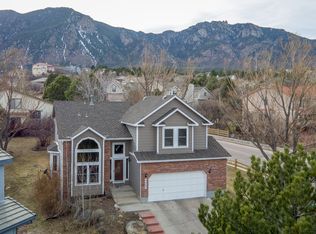
    Welcome to Your Hilltop Haven! Nestled in the desirable Cheyenne Mountain School District, this charming two-story home offers comfort, privacy, and a welcoming atmosphere from the moment you arrive. Perched hillside, it provides both tranquility and a usable backyard—perfect for relaxing or entertaining. Featuring five bedrooms, four bathrooms, and a spacious garage, there’s plenty of room for family, friends, and guests. The gourmet kitchen flows seamlessly into the family room, creating the ideal space for gatherings, while the formal living and dining rooms offer intimate settings at the front of the home. The finished basement is built for entertainment—perfect for game nights, movie marathons, or a cozy retreat. The sunroom brings the outdoors in, offering a serene spot to enjoy the changing seasons year-round. Regular visits from local wildlife remind you that you’re living close to nature’s beauty. Conveniently located near Fort Carson Base, shopping centers, restaurants, and schools, this home balances peaceful living with everyday convenience. Recent inspections confirm that the roof, AC, HVAC, and water heater are all in good working condition, giving you added peace of mind. Solid, serene, and full of character—this home is truly one worth seeing in person. Schedule your private tour today!

    Zillow last checked:

    Listing updated:

    Listed by:

    Danielle Frisbie CRS EPRO GRI MRP PSA 719-351-1793,

    The Cutting Edge

    Bought with:

    Candice Graham

    8Z Real Estate LLC

    Source: elevateMLS,MLS#: 5733757MLS Logo

    Facts & features

    Interior

    Bedrooms & bathrooms
    • Bedrooms: 5
    • Bathrooms: 4
    • Full bathrooms: 3
    • 1/2 bathrooms: 1
    Other
    • Level: Upper
    • Area: 210 Square Feet
    • Dimensions: 14 x 15
    Heating
    • Forced Air
    Cooling
    • Central Air
    Appliances
    • Included: Dishwasher, Disposal, Double Oven, Dryer, Microwave, Oven, Range, Refrigerator, Washer
    • Laundry: Electric Hook-up, Main Level
    Features
    • Flooring: Carpet, Tile, Vinyl/Linoleum, Wood
    • Basement: Full,Finished
    • Number of fireplaces: 1
    • Fireplace features: Gas, One
    Interior area
    • Total structure area: 3,187
    • Total interior livable area: 3,187 sqft
    • Finished area above ground: 2,136
    • Finished area below ground: 1,051

    Property

    Parking
    • Total spaces: 2
    • Parking features: Attached, Garage Door Opener, Concrete Driveway
    • Attached garage spaces: 2
    Features
    • Levels: Two
    • Stories: 2
    • Has view: Yes
    • View description: Mountain(s)
    Lot
    • Size: 7,880 Square Feet
    • Features: Hillside, Wooded, Hiking Trail, Near Schools, HOA Required $
    Details
    • Parcel number: 6507303007

    Construction

    Type & style
    • Home type: SingleFamily
    • Property subtype: Single Family Residence
    Materials
    • Brick, Wood Siding, Frame
    • Roof: Tile
    Condition
    • Existing Home
    • New construction: No
    • Year built: 1991

    Utilities & green energy

    • Water: Municipal
    • Utilities for property: Electricity Available, Natural Gas Available

    Community & HOA

    HOA
    • Has HOA: Yes
    • Services included: Covenant Enforcement
    • HOA fee: $550 annually
    Location
    • Region: Colorado Springs

    Financial & listing details

    • Price per square foot: $213/sqft
    • Tax assessed value: $642,912
    • Annual tax amount: $2,700
    • Date on market: 8/9/2025
    • Listing terms: Cash,Conventional,FHA,VA Loan
    • Electric utility on property: Yes

    Price history

    DateEventPrice
    12/12/2025Sold$680,000-2.9%$213/sqft
    Source: elevateMLS #5733757 Report a problem
    11/16/2025Pending sale$700,000$220/sqft
    Source: elevateMLS #5733757 Report a problem
    10/17/2025Price change$700,000-3.4%$220/sqft
    Source: elevateMLS #5733757 Report a problem
    8/9/2025Listed for sale$725,000+16%$227/sqft
    Source: elevateMLS #5733757 Report a problem
    7/26/2021Sold$625,000-1.6%$196/sqft
    Source: Public Record Report a problem
    6/12/2021Price change$634,900-2.3%$199/sqft
    Source: elevateMLS #2986444 Report a problem
    6/4/2021Listed for sale$649,900+80.5%$204/sqft
    Source: elevateMLS #2986444 Report a problem
    10/16/2012Sold$360,000$113/sqft
    Source: Public Record Report a problem
    8/30/2012Price change$360,000-3.4%$113/sqft
    Source: ERA Shields Real Estate #776122 Report a problem
    8/8/2012Price change$372,500-5.7%$117/sqft
    Source: ERA Shields Real Estate #776122 Report a problem
    6/23/2012Price change$395,000-5.7%$124/sqft
    Source: ERA Shields Real Estate #776122 Report a problem
    4/16/2012Listed for sale$419,000+28.9%$131/sqft
    Source: ERA Shields Real Estate #776122 Report a problem
    4/29/2003Sold$325,000+48.4%$102/sqft
    Source: Public Record Report a problem
    9/29/2000Sold$219,000+6.8%$69/sqft
    Source: Public Record Report a problem
    7/11/1995Sold$205,000$64/sqft
    Source: Public Record Report a problem

    Public tax history

    YearProperty taxesTax assessment
    2024$2,612 +10%$43,080
    2023$2,375 -5.3%$43,080 +23.6%
    2022$2,507 $34,850 -2.8%
    2021-- $35,840 +13%
    2020$2,277 +1.2%$31,730
    2019$2,251 +9.4%$31,730 +11.1%
    2018$2,057 -0.4%$28,570
    2017$2,065 +0.4%$28,570 +0.1%
    2016$2,057 +2.8%$28,550
    2015$2,001 +6.1%$28,550 +6%
    2014$1,886 $26,940
    2013-- --
    2012-- $28,060
    2011$1,725 $28,060 -2%
    2010-- $28,630
    2009-- $28,630 +8%
    2008-- $26,500
    2006-- $26,500 +26%
    2004-- $21,030
    2003$1,478 +2.9%$21,030 -9.5%
    2002$1,435 -4.2%$23,230 +5.3%
    2001$1,499 $22,070
    Find assessor info on the county website

    Neighborhood: Broadmoor

    Nearby schools

    GreatSchools rating
    Schools provided by the listing agent
    • District: Cheyenne Mtn-12

    Source: elevateMLS. This data may not be complete. We recommend contacting the local school district to confirm school assignments for this home.

    Get a cash offer in 3 minutes
    Find out how much your home could sell for in as little as 3 minutes with a no-obligation cash offer.
    Estimated market value
    $676,700
    Get a cash offer in 3 minutes
    Find out how much your home could sell for in as little as 3 minutes with a no-obligation cash offer.
    Estimated market value
    $676,700