Step into timeless country charm with this beautifully updated 1900s farmhouse, where historic character meets modern comfort. From the welcoming front porch to the original architectural details, this move-in-ready home offers the warmth and craftsmanship that are increasingly hard to find.
Offering 3 bedrooms, 1 full bath, and nearly 1,800 square feet, this home has been thoughtfully updated with new a new roof, PEX plumbing, drain lines, septic system, electrical service and wiring, zoned HVAC, and water heater.
The main level features a welcoming foyer, spacious living and dining rooms, full bath, and an updated kitchen with new cabinetry, countertops, stainless steel appliances, abundant storage, and a classic farmhouse sink. New flooring throughout the main level creates a fresh, inviting feel.
Upstairs, you'll find three generously sized bedrooms with beautifully painted original plank floors, preserving the home's timeless character. The attached two-story smokehouse offers endless possibilities for a workshop, hobby space, or extra storage.
If you've been searching for a home with character, history, and modern updates, this charming farmhouse is ready to welcome you home.
Pending
Price cut: $16K (8/26)
$269,000
195 Opie Arnold Rd, Limestone, TN 37681
3beds
1,786sqft
Single Family Residence, Residential
Built in 1900
0.35 Acres Lot
$260,700 Zestimate®
$151/sqft
$-- HOA
What's special
Welcoming front porchClassic farmhouse sinkStainless steel appliancesThree generously sized bedroomsAbundant storageUpdated kitchenOriginal architectural details
- 70 days
- 354
- 23
Zillow last checked:
Listing updated:
Listed by:
Veronica Lind Phillips 512-351-1693,
RE/MAX Preferred 423-282-1817
Source: TVRMLS,MLS#: 9998131
Facts & features
Interior
Bedrooms & bathrooms
- Bedrooms: 3
- Bathrooms: 1
- Full bathrooms: 1
Heating
- Electric, Heat Pump
Cooling
- Ceiling Fan(s), Heat Pump, Zoned
Appliances
- Included: Electric Range, Refrigerator
- Laundry: Electric Dryer Hookup, Washer Hookup
Features
- Kitchen Island, Laminate Counters, Remodeled
- Flooring: Carpet, Plank, Vinyl
- Windows: Single Pane Windows, Storm Window(s)
- Basement: Crawl Space
- Number of fireplaces: 5
- Fireplace features: Brick
Interior area
- Total structure area: 1,786
- Total interior livable area: 1,786 sqft
Property
Features
- Levels: Two
- Stories: 2
- Patio & porch: Front Porch, Rear Porch, Side Porch
Lot
- Size: 0.35 Acres
- Dimensions: 70 x 220
- Topography: Level, Sloped
Details
- Additional structures: Outbuilding
- Parcel number: 079e A 01800 000
- Zoning: Residential
Construction
Type & style
- Home type: SingleFamily
- Architectural style: Farmhouse
- Property subtype: Single Family Residence, Residential
Materials
- Wood Siding, Plaster
- Foundation: Stone
- Roof: Metal
Condition
- Updated/Remodeled,Above Average
- New construction: No
- Year built: 1900
Utilities & green energy
- Sewer: Septic Tank
- Water: Public
Community & HOA
Community
- Security: Smoke Detector(s)
- Subdivision: Not In Subdivision
HOA
- Has HOA: No
Location
- Region: Limestone
Financial & listing details
- Price per square foot: $151/sqft
- Tax assessed value: $171,500
- Annual tax amount: $733
- Date on market: 7/13/2026
- Listing terms: Cash,Conventional
Estimated market value
$260,700
$248,000 - $274,000
$1,695/mo
Price history
| Date | Event | Price |
|---|---|---|
| 9/10/2026 | Pending sale | $269,000$151/sqft |
Source: TVRMLS #9998131 Report a problem | ||
| 8/26/2026 | Price change | $269,000-5.6%$151/sqft |
Source: TVRMLS #9998131 Report a problem | ||
| 7/13/2026 | Listed for sale | $285,000+53.3%$160/sqft |
Source: TVRMLS #9998131 Report a problem | ||
| 12/19/2022 | Sold | $185,900-5.1%$104/sqft |
Source: TVRMLS #9945133 Report a problem | ||
| 11/4/2022 | Contingent | $195,900$110/sqft |
Source: TVRMLS #9945133 Report a problem | ||
| 10/29/2022 | Listed for sale | $195,900+683.6%$110/sqft |
Source: TVRMLS #9945133 Report a problem | ||
| 1/5/2022 | Sold | $25,000$14/sqft |
Source: Public Record Report a problem | ||
| 10/9/2001 | Sold | $25,000$14/sqft |
Source: Public Record Report a problem | ||
Public tax history
| Year | Property taxes | Tax assessment |
|---|---|---|
| 2025 | $733 | $42,875 |
| 2024 | $733 +195.9% | $42,875 +272% |
| 2023 | $248 | $11,525 |
| 2022 | $248 | $11,525 |
| 2021 | $248 | $11,525 |
| 2020 | $248 | $11,525 |
| 2019 | $248 | $11,525 +12.7% |
| 2018 | -- | $10,225 |
| 2017 | $243 | $10,225 |
| 2016 | $243 +20.2% | $10,225 |
| 2015 | $202 | $10,225 |
| 2014 | $202 | $10,225 |
| 2013 | -- | $10,225 +10.2% |
| 2011 | $178 | $9,275 |
| 2010 | $178 | $9,275 |
| 2009 | $178 | $9,275 |
| 2008 | -- | $9,275 +35.4% |
| 2007 | $161 +17.5% | $6,850 |
| 2006 | $137 +6.9% | $6,850 |
| 2005 | $128 | $6,850 |
| 2004 | $128 -17.6% | $6,850 -14.9% |
| 2003 | $155 | $8,050 +0.1% |
| 2001 | -- | $8,043 -75% |
| 2000 | -- | $32,172 |
Find assessor info on the county website
Monthly payment
Est. payment
Payment breakdown
Explore the cost of this home by adjusting the details. Changes won't be saved.Climate risks
Neighborhood: 37681
Nearby schools
Schools provided by the listing agent
- Elementary: West View
- Middle: West View
- High: David Crockett
Source: TVRMLS. This data may not be complete. We recommend contacting the local school district to confirm school assignments for this home.
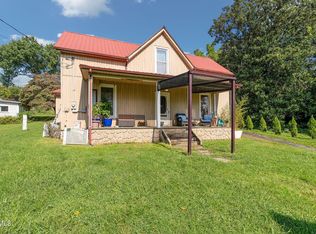
Similar homes
- $235,0003 bd2 ba1.2k sqft156 Bill West Rd, Limestone, TN 37681For Sale
 MLS ID #10001217, Gideon Williams. TVRMLS
 - $--3 bd2 ba1.6k sqft1810 Bailey Bridge Rd, Limestone, TN 37681Auction
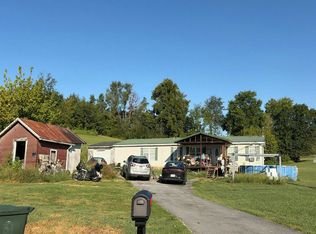 Auction.com 2
 - $139,5003 bd2 ba1.5k sqft465 Big Limestone Rd, Limestone, TN 37681For Sale
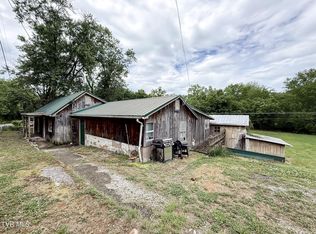 MLS ID #9995955, AJ and Brittney Realtor Team. TVRMLS
 - $374,5004 bd3 ba1.6k sqft1222 Bowmantown Rd, Limestone, TN 37681For Sale
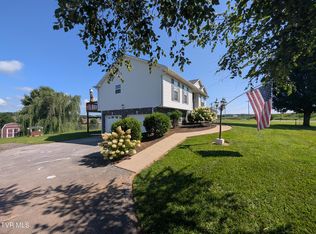 MLS ID #9999155, Penny Woodson. TVRMLS
 - $289,9003 bd2 ba1.8k sqft1156 Shiloh Rd, Greeneville, TN 37745For Sale
 MLS ID #712335, Elyse Wolfe, The Real Estate Depot. Lakeway Area AOR
 - $299,9293 bd1 ba1.3k sqft204 Enon Church Rd, Jonesborough, TN 37659For SaleMLS ID #710880, Theresa Raymond, TN Smoky Mtn Realty. Lakeway Area AOR
