ESTIMATED COMPLETION AUGUST. Step Into the Violet floor plan at our Marigold community in Kyle, TX. This open concept two-story home offers 4 bedrooms and 3 bathrooms across 1,697 sq.ft. Entering the home you are greeted with the secondary bedroom and full bath. Walking into the center of the home you will notice the open-concept design. This space effortlessly connects the living room, dining area, and kitchen, creating a harmonious space perfect for everyday living. The kitchen boasts high-end stainless steel appliances, quartz countertops, "picture frame" cabinets, and more. Upstairs, the private main bedroom includes an en-suite with a generous walk-in closet providing ample storage. The second level also features two additional bedrooms and a full bathroom. These versatile rooms can serve as children's bedrooms, an office, or even a home gym—the options are endless. The Violet also includes our America's Smart Home® package that offers devices such as the Qolsys IQ Panel, Video Doorbell, Alarm.com app, Honeywell Thermostat, a Smart Light Switch, Kwikset Smart lock, and more. Images are representative of plan and may vary as built. Contact us today and find your home at Marigold.
Pending
$240,720
195 Orange Flame Blvd, Kyle, TX 78640
4beds
1,696sqft
Single Family Residence
Built in 2026
4,791 Square Feet Lot
$-- Zestimate®
$142/sqft
$60/mo HOA
What's special
Quartz countertopsOpen concept two-story homeOpen-concept design
- 49 days |
- 8 |
- 0 |
Likely to sell faster than
Zillow last checked:
Listing updated:
Listed by:
Dave Clinton (512) 345-4663,
D.R. Horton, AMERICA'S Builder (512) 345-4663
Source: Unlock MLS,MLS#: 7801444
Facts & features
Interior
Bedrooms & bathrooms
- Bedrooms: 4
- Bathrooms: 3
- Full bathrooms: 3
- Main level bedrooms: 1
Heating
- Central
Cooling
- Central Air
Appliances
- Included: Dishwasher, Disposal, Gas Range, Microwave, Electric Oven, Vented Exhaust Fan
Features
- Quartz Counters, Kitchen Island, Open Floorplan, Pantry, Recessed Lighting, Smart Home
- Flooring: Carpet, Vinyl
- Windows: Double Pane Windows, Low Emissivity Windows, Screens, Vinyl Windows
Interior area
- Total interior livable area: 1,696 sqft
Property
Parking
- Total spaces: 2
- Parking features: Attached, Garage, Garage Faces Front
- Attached garage spaces: 2
Accessibility
- Accessibility features: None
Features
- Levels: Two
- Stories: 2
- Patio & porch: Covered, Patio
- Exterior features: Private Yard
- Pool features: None
- Fencing: Back Yard, Fenced, Privacy, Wood
- Has view: Yes
- View description: Neighborhood
- Waterfront features: None
Lot
- Size: 4,791 Square Feet
- Features: Landscaped, Sprinkler - Automatic
Details
- Additional structures: None
- Parcel number: 195 ORANGE FLAME BLVD
- Special conditions: Standard
Construction
Type & style
- Home type: SingleFamily
- Property subtype: Single Family Residence
Materials
- Foundation: Slab
- Roof: Composition, Shingle
Condition
- New Construction
- New construction: Yes
- Year built: 2026
Details
- Builder name: DR HORTON
Utilities & green energy
- Sewer: Public Sewer
- Water: Public
- Utilities for property: Electricity Available, Internet-Cable, Natural Gas Available, Sewer Connected, Water Connected
Community & HOA
Community
- Features: Cluster Mailbox, Common Grounds, Dog Park, High Speed Internet, Park, Picnic Area, Playground
- Subdivision: MARIGOLD
HOA
- Has HOA: Yes
- Services included: Common Area Maintenance
- HOA fee: $60 monthly
- HOA name: MARIGOLD
Location
- Region: Kyle
Financial & listing details
- Price per square foot: $142/sqft
- Date on market: 6/1/2026
- Listing terms: Cash,Conventional,FHA,Texas Vet,USDA Loan,VA Loan,Zero Down
- Electric utility on property: Yes
Estimated market value
Not available
Estimated sales range
Not available
Not available
Price history
| Date | Event | Price |
|---|---|---|
| 6/15/2026 | Pending sale | $240,720$142/sqft |
Source:  Unlock MLS #7801444 Report a problem Unlock MLS #7801444 Report a problem | ||
| 5/16/2026 | Listed for sale | $240,720$142/sqft |
Source:  DR Horton Report a problem DR Horton Report a problem | ||
Public tax history
Tax history is unavailable.
Monthly payment
Est. payment
Payment breakdown
Explore the cost of this home by adjusting the details. Changes won't be saved.Climate risks
Neighborhood: 78640
Nearby schools
GreatSchools rating
- 6/10Uhland Elementary SchoolGrades: PK-5Distance: 0.3 mi
- 4/10D J Red Simon Middle SchoolGrades: 6-8Distance: 3.4 mi
- 4/10Lehman High SchoolGrades: 9-12Distance: 4.7 mi
Schools provided by the listing agent
- Elementary: Uhland
- Middle: D J Red Simon
- High: Lehman
- District: HaysCONSISD
Source: Unlock MLS. This data may not be complete. We recommend contacting the local school district to confirm school assignments for this home.
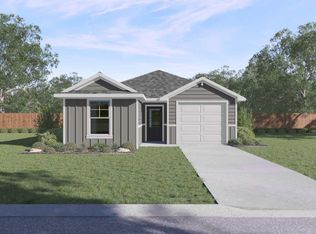
- $199,9902 bd2 ba1k sqft201 Orange Flame Blvd, Kyle, TX 78640Pending
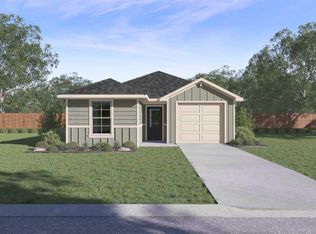
- $198,7202 bd2 ba1k sqft186 Orange Flame Blvd, Kyle, TX 78640New Construction
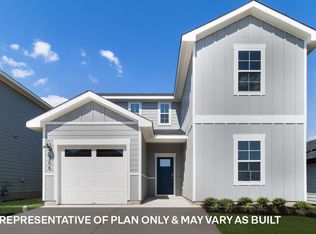
- $247,7204 bd3 ba1.8k sqft185 Orange Flame, Kyle, TX 78640Pending
- $254,2205 bd3 ba1.8k sqft207 Orange Flame Blvd, Kyle, TX 78640New Construction

- $233,2004 bd2 ba1.4k sqft177 Orange Flame Blvd, Kyle, TX 78640Off Market
- $235,9004 bd3 ba1.6k sqft178 Orange Flame Blvd, Kyle, TX 78640Off Market
- $241,2204 bd2 ba1.5k sqft215 Orange Flame Blvd, Kyle, TX 78640Pending
- $251,2203 bd3 ba2k sqft170 Orange Flame Blvd, Kyle, TX 78640Pending
A local agent can set up tours, give advice and negotiate with sellers.
Similar homes
- $239,2204 bd2 ba1.5k sqft240 Orange Flame Blvd, Kyle, TX 78640Active

 MLS ID #6228504, Dave Clinton, D.R. Horton, AMERICA'S Builder. Unlock MLS
 - $254,2205 bd3 ba1.8k sqft241 Orange Flame Blvd, Kyle, TX 78640Active
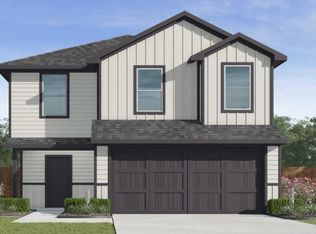 Unlock MLS
 - $251,2205 bd3 ba1.8k sqft225 Orange Flame Blvd, Kyle, TX 78640Active
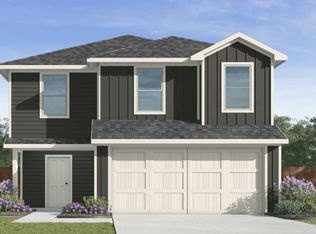 Unlock MLS
 - $234,2203 bd2 ba1.4k sqft231 Orange Flame Blvd, Kyle, TX 78640Active
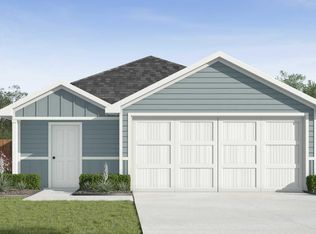 Unlock MLS
 - $198,7202 bd2 ba1k sqft186 Orange Flame Blvd, Kyle, TX 78640ActiveUnlock MLS
- $290,4104 bd3 ba2k sqft190 Arnold Loop, Uhland, TX 78640ActiveUnlock MLS
- from $294,9904 bd2 ba1.6k sqft1657 Casetta Plan, Casetta Ranch, Kyle, TX 78640New ConstructionBrohn Homes
- from $249,9902 bd3 ba1.2k sqft1216 Casetta Plan, Casetta Ranch, Kyle, TX 78640New ConstructionBrohn Homes
- from $269,9903 bd3 ba1.6k sqftWoolf Plan, Infinity Square, Kyle, TX 78640New ConstructionDRB Homes
- $278,2013 bd3 ba2k sqft475 Ebbsfleet Dr, Uhland, TX 78640ActiveUnlock MLS
- from $329,9903 bd2 ba1.8k sqftMahogany Plan, Infinity Square, Kyle, TX 78640New ConstructionDRB Homes
- from $287,9904 bd3 ba2k sqftHymeadow 2107 Plan, Hymeadow, Maxwell, TX 78656New ConstructionBrohn Homes
- from $281,9903 bd2 ba1.5k sqft1548 Casetta Plan, Casetta Ranch, Kyle, TX 78640New ConstructionBrohn Homes
- $257,4903 bd3 ba1.5k sqft1059 Phantom Hill Blvd, Buda, TX 78610ActiveUnlock MLS
- from $295,9903 bd3 ba1.7k sqft1770 Casetta Plan, Casetta Ranch, Kyle, TX 78640New ConstructionBrohn Homes
- $189,9902 bd2 ba995 sqft145A Harrison Xing, Uhland, TX 78640ActiveUnlock MLS
- from $309,9904 bd3 ba2k sqft2025 Casetta Plan, Casetta Ranch, Kyle, TX 78640New ConstructionBrohn Homes
- $283,3234 bd3 ba1.7k sqft171 Bardwell Way, Buda, TX 78610ActiveUnlock MLS
- $318,9904 bd4 ba2k sqft189 Maverick Ave, Kyle, TX 78640ActiveMLS ID #3335214, Kathryn Stredwick, First Texas Brokerage Company. Unlock MLS
- from $299,9903 bd3 ba1.8k sqft1830 Casetta Plan, Casetta Ranch, Kyle, TX 78640New ConstructionBrohn Homes
