Discover the home of your dreams in this stunning two-story residence on a desirable corner lot! Boasting beautiful white oak flooring throughout, this home features an open floor plan perfect for modern living & entertaining. The kitchen is equipped with sleek stainless-steel appliances, including a double oven, & polished granite countertops. Retreat to the expansive primary suite complete with a luxurious walk-in closet, while upstairs offers two spacious bedrooms connected by a convenient Jack-and-Jill bath, plus a versatile bonus room ideal for an office or play room. A detached garage workshop provides additional space for hobbies or projects—this home is truly the complete package!
Sold for $355,000
$355,000
195 Oxford Dr, Killen, AL 35645
3beds
2,800sqft
Single Family Residence
Built in 1990
1.48 Acres Lot
$356,900 Zestimate®
$127/sqft
$2,226 Estimated rent
Home value
$356,900
$300,000 - $425,000
$2,226/mo
Zestimate® history
Owner options
List your home for rent
$2,226/mo
Rent Zestimate®
Find your next renter with Zillow Rental Manager. Plus, with online applications, you can quickly screen prospective tenants – for free.
$2,226/mo
Rent Zestimate®
Refinance and save
$1,625/mo
Est. payment
Refinancing to a lower rate could help reduce your monthly payments and save thousands over the life of the loan.
$1,625/mo
Est. payment
Explore your selling options
Work with a Zillow partner agent
Leverage their expertise and Zillow's premium Showcase listings to get your home seen by more buyers.
Get startedList with your own agent
Get your home in front of millions of buyers by listing it on Zillow.
Learn how to do itSell it yourself
Take full control of how buyers see your home on Zillow by listing For Sale by Owner (FSBO).
List your homeWhat's special
Zillow last checked:
Listing updated:
Listed by:
Christopher Fowler 256-762-8871,
CRC Realty Inc
Bought with:
NON VALLEYMLS OFFICE
Source: ValleyMLS,MLS#: 21874608
Facts & features
Interior
Bedrooms & bathrooms
- Bedrooms: 3
- Bathrooms: 3
- Full bathrooms: 2
- 1/2 bathrooms: 1
Rooms
- Room types: Master Bedroom, Living Room, Bedroom 2, Bedroom 3, Kitchen, Bonus Room, Laundry, Bath:Full, Master Bathroom, Bath:Ensuite1/2
Primary bedroom
- Features: Wood Floor, Walk-In Closet(s)
- Level: First
- Area: 418
- Dimensions: 19 x 22
Bedroom 2
- Features: Wood Floor
- Level: Second
- Area: 294
- Dimensions: 14 x 21
Bedroom 3
- Features: Wood Floor
- Level: Second
- Area: 336
- Dimensions: 16 x 21
Primary bathroom
- Features: Tile
- Level: First
- Area: 105
- Dimensions: 7 x 15
Bathroom 1
- Features: Tile
- Level: Second
- Area: 126
- Dimensions: 7 x 18
Bathroom 2
- Features: Wood Floor
- Level: First
- Area: 20
- Dimensions: 4 x 5
Kitchen
- Features: Granite Counters, Recessed Lighting, Wood Floor
- Level: First
- Area: 322
- Dimensions: 14 x 23
Living room
- Features: Ceiling Fan(s), Fireplace, Wood Floor
- Level: First
- Area: 360
- Dimensions: 15 x 24
Bonus room
- Features: Wood Floor
- Level: Second
- Area: 336
- Dimensions: 12 x 28
Laundry room
- Features: Tile, Utility Sink
- Level: First
- Area: 100
- Dimensions: 10 x 10
Heating
- Central 2
Cooling
- Central 2
Appliances
- Included: Double Oven, Dishwasher, Microwave, Refrigerator, Gas Cooktop
Features
- Has basement: No
- Number of fireplaces: 1
- Fireplace features: One
Interior area
- Total interior livable area: 2,800 sqft
Property
Parking
- Parking features: Garage-Three Car, Garage-Detached, Garage Door Opener, Garage Faces Side, Corner Lot
Features
- Levels: Two
- Stories: 2
- Exterior features: Curb/Gutters
Lot
- Size: 1.48 Acres
- Dimensions: 257.5 x 250
Details
- Parcel number: 1709290002023000
Construction
Type & style
- Home type: SingleFamily
- Architectural style: Traditional
- Property subtype: Single Family Residence
Materials
- Foundation: Slab
Condition
- New construction: No
- Year built: 1990
Utilities & green energy
- Sewer: Septic Tank
- Water: Public
Community & HOA
Community
- Features: Curbs
- Subdivision: East Ridge Estates Addition Ii
HOA
- Has HOA: No
Location
- Region: Killen
Financial & listing details
- Price per square foot: $127/sqft
- Tax assessed value: $305,780
- Annual tax amount: $2,141
- Date on market: 11/4/2024
Price history
| Date | Event | Price |
|---|---|---|
| 2/28/2025 | Sold | $355,000-4%$127/sqft |
Source:  ValleyMLS #21874608 Report a problem ValleyMLS #21874608 Report a problem | ||
| 1/27/2025 | Pending sale | $369,900$132/sqft |
Source: ValleyMLS #21874608 Report a problem | ||
| 1/27/2025 | Contingent | $369,900$132/sqft |
Source:  RealTracs MLS as distributed by MLS GRID #2755778 Report a problem RealTracs MLS as distributed by MLS GRID #2755778 Report a problem | ||
| 11/4/2024 | Listed for sale | $369,900+89.7%$132/sqft |
Source: Strategic MLS Alliance #519510 Report a problem | ||
| 6/13/2018 | Sold | $195,000-6.7%$70/sqft |
Source: Strategic MLS Alliance #105742 Report a problem | ||
| 4/19/2018 | Listed for sale | $209,000-7.1%$75/sqft |
Source: RE/MAX Infinity #421921 Report a problem | ||
| 1/11/2018 | Listing removed | $224,900$80/sqft |
Source: GRIGSBY PROPERTIES #418892 Report a problem | ||
| 4/4/2017 | Price change | $224,900-2.2%$80/sqft |
Source: RE/MAX Tri-State Florence #416529 Report a problem | ||
| 12/23/2016 | Listed for sale | $229,900$82/sqft |
Source: RE/MAX Tri-State Florence #416529 Report a problem | ||
| 11/14/2016 | Listing removed | $229,900$82/sqft |
Source: RE/MAX Tri-State Florence #415327 Report a problem | ||
| 8/11/2016 | Listed for sale | $229,900$82/sqft |
Source: RE/MAX Tri-State #415327 Report a problem | ||
Public tax history
| Year | Property taxes | Tax assessment |
|---|---|---|
| 2025 | $2,141 +3.7% | $61,160 +3.7% |
| 2024 | $2,064 | $58,980 +112.3% |
| 2023 | -- | $27,780 +18.1% |
| 2022 | -- | $23,520 +12% |
| 2021 | -- | $21,000 +8.6% |
| 2019 | -- | $19,340 -8.1% |
| 2018 | -- | $21,040 +4.2% |
| 2017 | $700 | $20,200 |
| 2016 | $700 | $20,200 |
| 2015 | $700 | $20,200 -5.8% |
| 2014 | $700 | $21,440 +2.7% |
| 2013 | -- | $20,880 |
| 2012 | -- | $20,880 |
| 2011 | -- | $20,880 +2.5% |
| 2010 | -- | $20,380 |
| 2009 | -- | $20,380 -6.5% |
| 2008 | -- | $21,800 +7.9% |
| 2007 | -- | $20,200 -86.6% |
| 2005 | -- | $151,200 |
| 2004 | -- | $151,200 |
Find assessor info on the county website
Neighborhood: 35645
Nearby homes
- $357,300-- bd1 ba1.8k sqft415 Twickenham Rd, Killen, AL 35645Off Market
- $317,300-- bd1 ba1.9k sqft155 Oxford Dr, Killen, AL 35645Off Market
- $252,8003 bd2 ba1.8k sqft340 Twickenham Rd, Killen, AL 35645Off Market
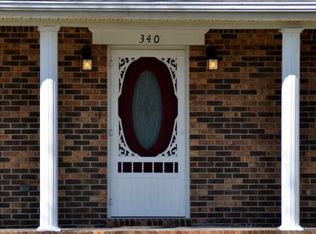
- $358,0004 bd3 ba3.1k sqft190 Oxford Dr, Killen, AL 35645Off Market
- $284,200-- bd1 ba2.2k sqft232 Oxford Dr, Killen, AL 35645Off Market
- $561,7005 bd4 ba4k sqft450 Twickenham Rd, Killen, AL 35645Off Market
- $430,400-- bd1 ba2.6k sqft67 Oxford Dr, Killen, AL 35645Off Market
- $389,700-- bd1 ba3.3k sqft90 Oxford Dr, Killen, AL 35645Off Market
Nearby schools
GreatSchools rating
- 9/10Brooks Elementary SchoolGrades: PK-6Distance: 1.7 mi
- 7/10Brooks High SchoolGrades: 7-12Distance: 1.4 mi
- 7/10Underwood Elementary SchoolGrades: PK-6Distance: 10.6 mi
Schools provided by the listing agent
- Elementary: Brooks Elementary School
- Middle: Brooks Middle School
- High: Brooks High School
Source: ValleyMLS. This data may not be complete. We recommend contacting the local school district to confirm school assignments for this home.


Get pre-qualified for a loan
At Zillow Home Loans, we can pre-qualify you in as little as 5 minutes with no impact to your credit score.An equal housing lender. NMLS #10287.
- Alabama
- Lauderdale County
- Killen
- 35645
- 195 Oxford Dr
Nearby cities
Nearby zip codes
Other Killen Topics
