Location, Location, Minutes to Commuter Rail and all major routes, schools,shopping,restaruants. This beautifully maintained 3 bedroom, 1.5 bath Cape is Move In Ready! Pride of Ownership for 20 years. A Lovely landscaped Private and Fenced in yard for entertaining and play with an Oversized shed for all your tool needs.The Home was painted in 2025, New Heating System 2024, Driveway 2020, Finished Lower Level 2025, French Drain 2014. The main floor features a Sunny Living Room with a cozy gas fireplace, recessed lights open concept with Dining area, Half Bath, tiled Kitchen and 1st bedroom,(currently used) as an office/den. The second floor has two bedrooms and full tiled bath. The Lower Level features a comfortable and tasteful Great Room/ Family Room with recessed lights, closets and walk out to the back yard along with a laundry room and storage/ utilities area, create space for an additional room or bathroom. The large mud room/sun room and patio area is a great space for grilling and relaxing. The perfect front row seat to watch the annual July 4th Fireworks right at home. This is a must See!
Sold for $615
$615
195 Pearl St, Stoughton, MA 02072
3beds
1,260sqft
Single Family Residence
Built in 1954
0.27 Acres Lot
$609,800 Zestimate®
$--/sqft
$3,535 Estimated rent
Home value
$609,800
$579,000 - $640,000
$3,535/mo
Zestimate® history
Owner options
List your home for rent
$3,535/mo
Rent Zestimate®
Find your next renter with Zillow Rental Manager. Plus, with online applications, you can quickly screen prospective tenants – for free.
$3,535/mo
Rent Zestimate®
Refinance and save
$3/mo
Est. payment
Refinancing to a lower rate could help reduce your monthly payments and save thousands over the life of the loan.
$3/mo
Est. payment
Explore your selling options
Work with a Zillow partner agent
Leverage their expertise and Zillow's premium Showcase listings to get your home seen by more buyers.
Get startedList with your own agent
Get your home in front of millions of buyers by listing it on Zillow.
Learn how to do itSell it yourself
Take full control of how buyers see your home on Zillow by listing For Sale by Owner (FSBO).
List your homeWhat's special
Tiled kitchenRecessed lights
Zillow last checked:
Listing updated:
Listed by:
Peggy Buresh 781-308-1250,
eXp Realty LLC - Corporate Office 888-854-7493
Bought with:
Coleen Polillio
William Raveis R.E. & Home Services
Source: MLS PIN,MLS#: 73556839
Facts & features
Interior
Bedrooms & bathrooms
- Bedrooms: 3
- Bathrooms: 2
- Full bathrooms: 1
- 1/2 bathrooms: 1
- Main level bathrooms: 1
- Main level bedrooms: 1
Primary bedroom
- Features: Ceiling Fan(s), Closet, Flooring - Hardwood
- Level: Second
- Area: 228
- Dimensions: 19 x 12
Bedroom 2
- Features: Closet, Flooring - Hardwood
- Level: Second
- Area: 228
- Dimensions: 19 x 12
Bedroom 3
- Features: Ceiling Fan(s), Closet, Flooring - Hardwood
- Level: Main,First
- Area: 132
- Dimensions: 12 x 11
Primary bathroom
- Features: No
Bathroom 1
- Features: Bathroom - Half, Flooring - Stone/Ceramic Tile
- Level: Main,First
- Area: 18
- Dimensions: 6 x 3
Bathroom 2
- Features: Bathroom - Full, Bathroom - Tiled With Tub & Shower, Flooring - Stone/Ceramic Tile
- Level: Second
- Area: 30
- Dimensions: 6 x 5
Dining room
- Features: Flooring - Hardwood
- Level: Main,First
- Area: 99
- Dimensions: 9 x 11
Family room
- Features: Flooring - Laminate, Exterior Access, Recessed Lighting
- Level: Main,Basement
Kitchen
- Features: Exterior Access
- Level: Main,First
- Area: 130
- Dimensions: 10 x 13
Living room
- Features: Flooring - Hardwood, Window(s) - Bay/Bow/Box, Exterior Access, Recessed Lighting
- Level: Main,First
- Area: 165
- Dimensions: 11 x 15
Heating
- Central, Natural Gas
Cooling
- Window Unit(s)
Appliances
- Included: Gas Water Heater, Tankless Water Heater, Oven, Dishwasher, Disposal, Microwave, Range, Refrigerator
- Laundry: Laundry Closet, Flooring - Laminate, Gas Dryer Hookup, Exterior Access, Recessed Lighting, Washer Hookup, In Basement
Features
- Closet, Recessed Lighting, Storage
- Flooring: Tile, Hardwood, Laminate
- Doors: Storm Door(s)
- Windows: Storm Window(s), Screens
- Basement: Full,Finished,Walk-Out Access,Interior Entry
- Number of fireplaces: 1
- Fireplace features: Living Room
Interior area
- Total structure area: 1,260
- Total interior livable area: 1,260 sqft
- Finished area above ground: 1,260
- Finished area below ground: 720
Property
Parking
- Total spaces: 6
- Parking features: Paved Drive, Off Street, Driveway, Paved
- Uncovered spaces: 6
Accessibility
- Accessibility features: No
Features
- Patio & porch: Porch - Enclosed, Patio
- Exterior features: Porch - Enclosed, Patio, Rain Gutters, Storage, Screens, Fenced Yard, Invisible Fence
- Fencing: Fenced/Enclosed,Fenced,Invisible
Lot
- Size: 0.27 Acres
- Features: Level
Details
- Foundation area: 616
- Parcel number: 234905
- Zoning: Res
Construction
Type & style
- Home type: SingleFamily
- Architectural style: Cape
- Property subtype: Single Family Residence
Materials
- Frame
- Foundation: Concrete Perimeter
- Roof: Shingle
Condition
- Year built: 1954
Utilities & green energy
- Electric: 200+ Amp Service
- Sewer: Public Sewer
- Water: Public
- Utilities for property: for Electric Range, for Electric Oven, for Gas Dryer, Washer Hookup
Green energy
- Energy efficient items: Thermostat
Community & HOA
Community
- Features: Public Transportation, Shopping, Tennis Court(s), Park, Walk/Jog Trails, Golf, Medical Facility, Laundromat, Bike Path, Conservation Area, Highway Access, House of Worship, Private School, Public School, T-Station
- Security: Security System
HOA
- Has HOA: No
Location
- Region: Stoughton
Financial & listing details
- Tax assessed value: $439,600
- Annual tax amount: $5,442
- Date on market: 9/9/2026
- Listing terms: Other (See Remarks)
- Exclusions: Washer And Dryer, Compressor In Shed Are Not Included. Window A/C's Are Negotiable.
- Road surface type: Paved
Price history
| Date | Event | Price |
|---|---|---|
| 9/28/2026 | Sold | $615-99.9% |
Source: MLS PIN #73556839 Report a problem | ||
| 8/19/2026 | Pending sale | $599,900$476/sqft |
Source: MLS PIN #73556839 Report a problem | ||
| 8/5/2026 | Contingent | $599,900$476/sqft |
Source: MLS PIN #73556839 Report a problem | ||
| 7/30/2026 | Listed for sale | $599,900+126.4%$476/sqft |
Source: MLS PIN #73556839 Report a problem | ||
| 7/31/2006 | Sold | $265,000$210/sqft |
Source: Public Record Report a problem | ||
Public tax history
| Year | Property taxes | Tax assessment |
|---|---|---|
| 2025 | $5,442 +3.3% | $439,600 +6.2% |
| 2024 | $5,270 +2.8% | $414,000 +9.5% |
| 2023 | $5,125 +3.8% | $378,200 +10.4% |
| 2022 | $4,938 +8.9% | $342,700 +14.1% |
| 2021 | $4,535 +3.2% | $300,300 +1.7% |
| 2020 | $4,396 +1.3% | $295,200 +4.3% |
| 2019 | $4,340 +8.5% | $282,900 +4.8% |
| 2018 | $3,999 +14% | $270,000 +11.6% |
| 2017 | $3,507 +0% | $242,000 +3.3% |
| 2016 | $3,506 +3.5% | $234,200 +4.6% |
| 2015 | $3,389 +2.4% | $224,000 +6.5% |
| 2014 | $3,310 +4.4% | $210,300 |
| 2013 | $3,169 +3.1% | $210,300 -0.8% |
| 2012 | $3,075 +0.9% | $212,100 -5.6% |
| 2011 | $3,049 +6.7% | $224,700 -2% |
| 2010 | $2,858 +3.7% | $229,400 -8.3% |
| 2009 | $2,756 -0.5% | $250,300 -11.5% |
| 2008 | $2,770 +2.3% | $282,900 +1.3% |
| 2007 | $2,709 +3.1% | $279,300 +6.2% |
| 2006 | $2,628 +3.7% | $263,100 +11.2% |
| 2005 | $2,535 +5% | $236,500 +23.9% |
| 2004 | $2,415 +7% | $190,900 +8% |
| 2003 | $2,256 +2.7% | $176,700 +8.8% |
| 2002 | $2,197 +18.5% | $162,400 +43.7% |
| 1996 | $1,854 | $113,000 |
Find assessor info on the county website
Neighborhood: 02072
Nearby homes
- $547,2003 bd1 ba1.7k sqft207 Pearl St, Stoughton, MA 02072Off Market

- $510,3002 bd2 ba1.2k sqft185 Pearl St, Stoughton, MA 02072Off Market
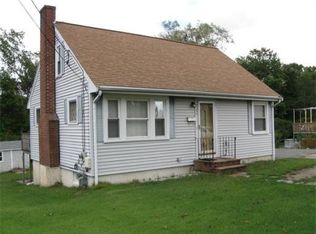
- $607,0003 bd3 ba2.2k sqft175 Pearl St, Stoughton, MA 02072Off Market
- $1,828,700-- bd12 ba11k sqft215 Pearl St, Stoughton, MA 02072Off Market
- $--2 bd1 ba950 sqft215 Pearl St #215PEA-11, Stoughton, MA 02072Off Market
- $--2 bd1 ba950 sqft215 Pearl St #215PEA-01, Stoughton, MA 02072Off Market
- $--2 bd1 ba950 sqft215 Pearl St #215PEA-10, Stoughton, MA 02072Off Market
- $--2 bd1 ba950 sqft215 Pearl St #215PEA-09, Stoughton, MA 02072Off Market
Nearby schools
GreatSchools rating
- 6/10West Elementary SchoolGrades: PK-5Distance: 0.3 mi
- 5/10O'Donnell Middle SchoolGrades: 6-8Distance: 0.3 mi
- 5/10Stoughton High SchoolGrades: 9-12Distance: 0.1 mi
Schools provided by the listing agent
- Elementary: Richard L. Wilkins
- Middle: O'donnell
- High: Stoughton
Source: MLS PIN. This data may not be complete. We recommend contacting the local school district to confirm school assignments for this home.
Get a cash offer in 3 minutes
Find out how much your home could sell for in as little as 3 minutes with a no-obligation cash offer.
Estimated market value
$609,800
Get a cash offer in 3 minutes
Find out how much your home could sell for in as little as 3 minutes with a no-obligation cash offer.
Estimated market value
$609,800
- Massachusetts
- Norfolk County
- Stoughton
- 02072
- 195 Pearl St
