Skip main navigation
Off market
  • $928,200

    195 Peregrine Ln, Hawthorn Woods, IL 60047

    4beds
    4,526sqft
    SingleFamily
    Built in 1989
    0.92 Acres Lot
    $928,200 Zestimate®
    $205/sqft
    $6,877 Estimated rent

    Home value

    $928,200

    $873,000 - $993,000

    $6,877/mo

    Zestimate® history
    Loading
    Loading...

    Owner options

    List your home for rent

    $6,877/mo

    Rent Zestimate®

    Find your next renter with Zillow Rental Manager. Plus, with online applications, you can quickly screen prospective tenants – for free.

    Learn more

    $6,877/mo

    Rent Zestimate®

    Refinance and save

    $7,100/mo

    Est. payment

    Refinancing to a lower rate could help reduce your monthly payments and save thousands over the life of the loan.

    See today's rates

    $7,100/mo

    Est. payment

    Explore your selling options

    Work with a Zillow partner agent

    Leverage their expertise and Zillow's premium Showcase listings to get your home seen by more buyers.

    Get started

    List with your own agent

    Get your home in front of millions of buyers by listing it on Zillow.

    Learn how to do it

    Sell it yourself

    Take full control of how buyers see your home on Zillow by listing For Sale by Owner (FSBO).

    List your home

    What's special

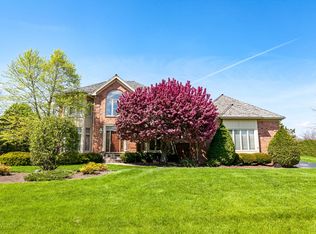
    More than 80K in updates !!!Stunning four bedroom, 3.1 bath home nestled in desirable Camden Trace subdivisions offers a huge in-ground pool, theater room, and more! Dramatic two-story foyer graced with sweeping staircase and views of the living and dining rooms. Sunken living room highlighting plush carpet and double French doors to the office. Huge family room located at the heart of the home is adorned with cathedral ceilings, two-story brick fireplace, exterior access, and wet bar. Gourmet kitchen masterfully appointed with stainless steel appliances, granite countertops, abundance cabinets, huge walk-in pantry, sunny eating area, and access to the dining room. Enjoy the four-season room with access to the office, family room, and backyard! Loft, overlooking the family room, provides additional space for gathering. Retreat away to your huge master suite providing three walk-in closets and spa-like ensuite with two vanities, whirlpool tub, and massive full-body spray double shower. Three additional bedrooms and a shared bath complete the second level. Finished basement is an entertainer's delight with a large theater room, wet bar with bar top seating, exercise room, and workroom! Enjoy the oversized yard complete with a deck, fenced-in in-ground pool, and open yard space!

    This property is not currently displayed as for sale or rent on Zillow. This may be different from what's on other websites or public sources.

    Facts & features

    Interior

    Bedrooms & bathrooms
    • Bedrooms: 4
    • Bathrooms: 4
    • Full bathrooms: 3
    • 1/2 bathrooms: 1
    Heating
    • Forced air, Gas
    Cooling
    • Central
    Appliances
    • Included: Dishwasher, Dryer, Garbage disposal, Microwave, Range / Oven, Refrigerator, Washer
    Features
    • Flooring: Tile, Carpet, Linoleum / Vinyl
    • Basement: Partially finished
    • Has fireplace: Yes
    Interior area
    • Total interior livable area: 4,526 sqft

    Property

    Parking
    • Total spaces: 1
    • Parking features: Garage - Attached
    Features
    • Exterior features: Brick
    Lot
    • Size: 0.92 Acres
    Details
    • Parcel number: 1034303001

    Construction

    Type & style
    • Home type: SingleFamily
    Materials
    • Roof: Shake / Shingle
    Condition
    • Year built: 1989

    Utilities & green energy

    • Sewer: Septic-Private

    Community & HOA

    HOA
    • Has HOA: Yes
    • HOA fee: $79 monthly
    Location
    • Region: Hawthorn Woods

    Financial & listing details

    • Price per square foot: $205/sqft
    • Tax assessed value: $644,896
    • Annual tax amount: $16,456

    Price history

    DateEventPrice
    8/20/2021Sold$672,500-3.8%$149/sqft
    Source: MRED as distributed by MLS GRID #11117927 Report a problem
    6/24/2021Pending sale$699,000$154/sqft
    Source: RE/MAX International #11117927 Report a problem
    6/24/2021Contingent$699,000$154/sqft
    Source: MRED as distributed by MLS GRID #11117927 Report a problem
    6/17/2021Listed for sale$699,000+20.1%$154/sqft
    Source: MRED as distributed by MLS GRID #11117927 Report a problem
    5/30/2018Sold$582,000-3%$129/sqft
    Source: MRED as distributed by MLS GRID #09918670 Report a problem
    4/24/2018Listed for sale$599,900$133/sqft
    Source: @properties #09918670 Report a problem
    4/24/2018Pending sale$599,900-4%$133/sqft
    Source: @properties #09918670 Report a problem
    4/6/2018Listed for sale$625,000$138/sqft
    Source: CENTURY 21 Elm, Realtors #09859632 Report a problem
    4/3/2018Pending sale$625,000$138/sqft
    Source: CENTURY 21 Elm, Realtors #09859632 Report a problem
    11/9/2017Listed for sale$625,000$138/sqft
    Source: Century 21 Elm Realtors #09798020 Report a problem

    Public tax history

    YearProperty taxesTax assessment
    2024$16,456 +2.7%$235,802 +9.7%
    2023$16,017 -2.8%$214,944 +9.1%
    2022$16,482 +5.4%$196,943 -1.2%
    2021$15,640 +0.1%$199,349 +6.6%
    2020$15,619 +3.6%$187,072 +3.4%
    2019$15,082 +5.3%$180,921 -1.1%
    2018$14,320 $182,882 +3.3%
    2017$14,320 -11.6%$177,125 -9%
    2016$16,207 -2.3%$194,541 +6.7%
    2015$16,590 +2.6%$182,376 -0.1%
    2014$16,164 -2.8%$182,515 -0.9%
    2012$16,624 +3%$184,136 -11.1%
    2011$16,134 +0.9%$207,180 -8.5%
    2010$15,985 +6.7%$226,477 -3.4%
    2009$14,982 -0.3%$234,413 -1.6%
    2008$15,028 +2.6%$238,243 +0.4%
    2006$14,647 +0.4%$237,201
    2005$14,593 -3.2%--
    2004$15,078 -0.1%--
    2003$15,087 +8.2%--
    2002$13,938 --
    2001-- $188,560 +4%
    2000$13,160 $181,362
    Find assessor info on the county website

    Neighborhood: 60047

    Nearby schools

    GreatSchools rating
    Schools provided by the listing agent
    • Elementary: Fremont Elementary School
    • Middle: FREMONT MIDDLE SCHOOL
    • High: Mundelein Cons High School

    Source: The MLS. This data may not be complete. We recommend contacting the local school district to confirm school assignments for this home.

    Get a cash offer in 3 minutes
    Find out how much your home could sell for in as little as 3 minutes with a no-obligation cash offer.
    Estimated market value
    $928,200
    Get a cash offer in 3 minutes
    Find out how much your home could sell for in as little as 3 minutes with a no-obligation cash offer.
    Estimated market value
    $928,200