Welcome to an absolutely charming 3-bedroom, 2-bathroom Crystal Lake home with timeless appeal, featuring two Fireplaces and a Full finished Basement. Conveniently located on a sleepy hometown street within walking distance, and just minutes from the train station, downtown, shopping, entertainment, and more! (Approximately 1/2 Mile) Enter through the foyer of this delightful home into the spacious Living Room with a Stone Facade Wood-Burning Fireplace, and Recessed Lighting. Let's move onward through the beautiful French Doors into the Third Bedroom, which can also be used as a Den or Office. As we advance, you can see the Eat-In area off the Kitchen, which features a Bay and Door leading directly onto the expansive Deck. (We'll talk more about that in a moment.) The Large Kitchen features 24" Ceramic Tile, 15 updated Maple Cabinets as well as 5 Drawers, Stainless Steel appliances which include a Refrigerator, Microwave, Dishwasher, and Oven/Stove. The double sink with Disposal overlooks an absolutely HUGE Deck, which overlooks the beautiful Backyard. Head over to the Master and Second Bedrooms, both featuring good-sized closets, as well as a shared extra-large Bathroom with a Double Vanity, a Jetted Tub, and a Separate Shower. ALL THIS, plus LOADS of storage! Cooler weather keeping you inside? Check out the Finished Basement with a Professionally Built-in Bar with Ceramic Floor, Gas Fireplace, Expansive Laundry Room with Sink, Counter & Cabinets, MORE Storage, and a 2nd Full Bathroom! Now, let's get to that Deck - 32 x 17.5 feet, and overlooking a beautiful Backyard with so much space and a Shed to boot. It is not only a peaceful retreat, but also an entertainment paradise! Wooden Blinds Are Used throughout the home, except for the Eat-In Bay, which features metal blinds. The numerous ceiling fans in this home ensure good circulation. Flooring throughout the home features Hardwood Floors in most areas, Ceramic Tile, and Carpeting in the Basement. Finally, the large One-Car attached Garage offers Cabinets & Counter, a Wall-mounted Ventless Heater, direct Access to the Home, and a Service Door to the back Deck.
Closed
$320,000
195 Peterson Pkwy, Crystal Lake, IL 60014
3beds
1,091sqft
Single Family Residence
Built in 1957
9,147 Square Feet Lot
$348,300 Zestimate®
$293/sqft
$2,290 Estimated rent
Home value
$348,300
$331,000 - $366,000
$2,290/mo
Zestimate® history
Owner options
List your home for rent
$2,290/mo
Rent Zestimate®
Find your next renter with Zillow Rental Manager. Plus, with online applications, you can quickly screen prospective tenants – for free.
$2,290/mo
Rent Zestimate®
Refinance and save
$2,345/mo
Est. payment
Refinancing to a lower rate could help reduce your monthly payments and save thousands over the life of the loan.
$2,345/mo
Est. payment
Explore your selling options
Work with a Zillow partner agent
Leverage their expertise and Zillow's premium Showcase listings to get your home seen by more buyers.
Get startedList with your own agent
Get your home in front of millions of buyers by listing it on Zillow.
Learn how to do itSell it yourself
Take full control of how buyers see your home on Zillow by listing For Sale by Owner (FSBO).
List your homeWhat's special
Gas fireplaceStone facade wood-burning fireplaceWall-mounted ventless heaterFinished basementProfessionally built-in barDouble sink with disposalOne-car attached garage
Zillow last checked:
Listing updated:
Listed by:
Kimberly Herman 630-379-6032,
Capi Realty Group, LLC
Bought with:
Naomi Campbell
Coldwell Banker Realty
Source: MRED as distributed by MLS GRID,MLS#: 12442550
Facts & features
Interior
Bedrooms & bathrooms
- Bedrooms: 3
- Bathrooms: 2
- Full bathrooms: 2
Rooms
- Room types: No additional rooms
Primary bedroom
- Features: Flooring (Hardwood), Window Treatments (Blinds)
- Level: Main
- Area: 132 Square Feet
- Dimensions: 12X11
Bedroom 2
- Features: Flooring (Hardwood), Window Treatments (Blinds)
- Level: Main
- Area: 108 Square Feet
- Dimensions: 12X9
Bedroom 3
- Features: Flooring (Hardwood), Window Treatments (Blinds)
- Level: Main
- Area: 108 Square Feet
- Dimensions: 12X9
Family room
- Features: Flooring (Carpet)
- Level: Basement
- Area: 784 Square Feet
- Dimensions: 28X28
Kitchen
- Features: Kitchen (Eating Area-Table Space), Flooring (Ceramic Tile), Window Treatments (Blinds)
- Level: Main
- Area: 104 Square Feet
- Dimensions: 13X8
Laundry
- Features: Flooring (Ceramic Tile)
- Level: Basement
- Area: 96 Square Feet
- Dimensions: 12X8
Living room
- Features: Flooring (Hardwood), Window Treatments (Blinds)
- Level: Main
- Area: 224 Square Feet
- Dimensions: 16X14
Heating
- Natural Gas
Cooling
- Central Air
Appliances
- Included: Range, Microwave, Dishwasher, Refrigerator, Washer, Dryer, Disposal, Stainless Steel Appliance(s)
Features
- Dry Bar, 1st Floor Bedroom, 1st Floor Full Bath, Pantry
- Flooring: Hardwood, Carpet
- Windows: Window Treatments
- Basement: Finished,Full
- Number of fireplaces: 2
- Fireplace features: Wood Burning, Free Standing, Living Room, Basement
Interior area
- Total structure area: 2,182
- Total interior livable area: 1,091 sqft
- Finished area below ground: 1,091
Property
Parking
- Total spaces: 1
- Parking features: Asphalt, Garage Door Opener, Heated Garage, On Site, Attached, Garage
- Attached garage spaces: 1
- Has uncovered spaces: Yes
Accessibility
- Accessibility features: No Disability Access
Features
- Stories: 1
Lot
- Size: 9,147 Square Feet
- Dimensions: 132 x 75
Details
- Parcel number: 1432327006
- Special conditions: None
Construction
Type & style
- Home type: SingleFamily
- Architectural style: Ranch
- Property subtype: Single Family Residence
Materials
- Vinyl Siding, Other
- Roof: Asphalt
Condition
- New construction: No
- Year built: 1957
Details
- Builder model: Custom
Utilities & green energy
- Electric: Circuit Breakers
- Sewer: Public Sewer
- Water: Public
Community & HOA
Community
- Features: Sidewalks, Street Paved
HOA
- Services included: None
Location
- Region: Crystal Lake
Financial & listing details
- Price per square foot: $293/sqft
- Tax assessed value: $236,223
- Annual tax amount: $3,661
- Date on market: 8/10/2025
- Listing terms: Conventional
- Ownership: Fee Simple
Price history
| Date | Event | Price |
|---|---|---|
| 10/24/2025 | Sold | $320,000-3%$293/sqft |
Source:  MRED as distributed by MLS GRID #12442550 Report a problem MRED as distributed by MLS GRID #12442550 Report a problem | ||
| 9/23/2025 | Contingent | $330,000$302/sqft |
Source: MRED as distributed by MLS GRID #12442550 Report a problem | ||
| 9/23/2025 | Pending sale | $330,000$302/sqft |
Source: MRED as distributed by MLS GRID #12442550 Report a problem | ||
| 9/17/2025 | Price change | $330,000-2.9%$302/sqft |
Source: MRED as distributed by MLS GRID #12442550 Report a problem | ||
| 8/10/2025 | Listed for sale | $340,000-5.6%$312/sqft |
Source: MRED as distributed by MLS GRID #12442550 Report a problem | ||
| 8/10/2025 | Listing removed | $360,000$330/sqft |
Source: MRED as distributed by MLS GRID #12433173 Report a problem | ||
| 7/31/2025 | Listed for sale | $360,000+207.7%$330/sqft |
Source: MRED as distributed by MLS GRID #12433173 Report a problem | ||
| 1/18/2000 | Sold | $117,000$107/sqft |
Source: Public Record Report a problem | ||
Public tax history
| Year | Property taxes | Tax assessment |
|---|---|---|
| 2024 | $3,661 -8.1% | $78,741 +11.5% |
| 2023 | $3,985 -13.1% | $70,614 +9.4% |
| 2022 | $4,583 -2% | $64,576 +6.7% |
| 2021 | $4,678 -10.7% | $60,543 +3.1% |
| 2020 | $5,238 | $58,729 +5.2% |
| 2019 | -- | $55,837 -0.1% |
| 2018 | $5,160 -1% | $55,876 +4.4% |
| 2017 | $5,210 +1.1% | $53,532 +4.8% |
| 2016 | $5,153 | $51,075 +11.1% |
| 2013 | $5,153 | $45,985 -17.4% |
| 2011 | -- | $55,686 -7.2% |
| 2010 | -- | $59,994 -6.1% |
| 2009 | -- | $63,885 |
| 2008 | -- | $63,885 +7.7% |
| 2006 | -- | $59,306 +4.7% |
| 2005 | $3,835 +4.2% | $56,638 +6.3% |
| 2004 | $3,681 +2.2% | $53,271 +6.1% |
| 2003 | $3,603 +5.5% | $50,185 +6.5% |
| 2002 | $3,415 +1.7% | $47,144 +3.9% |
| 2001 | $3,358 +5.1% | $45,361 +4.4% |
| 2000 | $3,195 | $43,441 |
Find assessor info on the county website
Neighborhood: 60014
Nearby homes
- $320,7003 bd1 ba1k sqft203 Peterson Pkwy, Crystal Lake, IL 60014Off Market

- $296,1002 bd1 ba1.1k sqft191 Peterson Pkwy, Crystal Lake, IL 60014Off Market
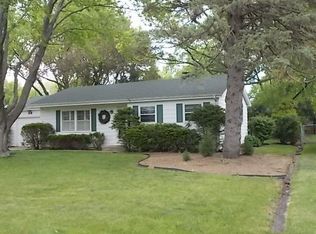
- $383,1004 bd3 ba1.5k sqft188 Marian Pkwy, Crystal Lake, IL 60014Off Market

- $315,7002 bd1 ba1.2k sqft209 Peterson Pkwy, Crystal Lake, IL 60014Off Market
- $313,2003 bd1 ba1.1k sqft183 Peterson Pkwy, Crystal Lake, IL 60014Off Market
- $333,5004 bd2 ba792 sqft184 Marian Pkwy, Crystal Lake, IL 60014Off Market
- $350,3004 bd1 ba1.7k sqft192 Marian Pkwy, Crystal Lake, IL 60014Off Market
- $297,2003 bd1 ba1k sqft194 Peterson Pkwy, Crystal Lake, IL 60014Off Market
Nearby schools
GreatSchools rating
- 8/10North Elementary SchoolGrades: K-5Distance: 0.5 mi
- 5/10Richard F Bernotas Middle SchoolGrades: 6-8Distance: 0.4 mi
- 8/10Crystal Lake Central High SchoolGrades: 9-12Distance: 0.7 mi
Schools provided by the listing agent
- District: 47
Source: MRED as distributed by MLS GRID. This data may not be complete. We recommend contacting the local school district to confirm school assignments for this home.
Get a cash offer in 3 minutes
Find out how much your home could sell for in as little as 3 minutes with a no-obligation cash offer.
Estimated market value
$348,300
Get a cash offer in 3 minutes
Find out how much your home could sell for in as little as 3 minutes with a no-obligation cash offer.
Estimated market value
$348,300
- Illinois
- McHenry County
- Crystal Lake
- 60014
- 195 Peterson Pkwy
Nearby cities
Nearby zip codes
Other Crystal Lake Topics
