Surrounded by beauty, a unique gem stands on a charming lane of The First Washington, surveyed by George in 1749. The land across the lane harbors a lovely pond, its surrounding walking trail fully landscaped by The Inn at Little Washington. On another side lays a meadow in permanent Conservation Easement, while an attractive fence preserves harmony and privacy. Oak logs, harvested and cured locally, were notched in Pennsylvania in the classic German style. These logs comprise the gracious living room with stone fireplace and the similar sized primary suite above. Ceiling beams are routed on edges and supported by a massive central support beam. Floors of handsome cherry. A spectacular kitchen, with adjoining comfortable dining space for 8, offers granite surfaces, a spacious pantry, and access to a private porch overlooking the terraced gardens. The front reception hall, custom oak staircase, and a guest bedroom with tiled bath complete the first floor. The primary suite delights with more than ample closets, appealing quartz vanity in the tiled bath and separate laundry. Nine-foot ceilings prevail. The spacious front porch provides views of the pond and meadow. Beneath this porch and partially below grade, stone arches add a classic look and safeguard the winding stone staircase and openings for a third patio below. A discreet entry leads to a wonderful two room home office or in-law / family / guest suite with full bath. Separate studio building for the artist or professional office and custom garden sheds. A whole-house generator, high-speed internet, gas furnace, central air, excellent landscaping and abundant charm.
Sold for $825,000
$825,000
195 Piedmont Ave, Washington, VA 22747
3beds
2,707sqft
Single Family Residence
Built in 1992
0.98 Acres Lot
$820,100 Zestimate®
$305/sqft
$3,122 Estimated rent
Home value
$820,100
$771,000 - $878,000
$3,122/mo
Zestimate® history
Owner options
List your home for rent
$3,122/mo
Rent Zestimate®
Find your next renter with Zillow Rental Manager. Plus, with online applications, you can quickly screen prospective tenants – for free.
$3,122/mo
Rent Zestimate®
Refinance and save
$4,851/mo
Est. payment
Refinancing to a lower rate could help reduce your monthly payments and save thousands over the life of the loan.
$4,851/mo
Est. payment
Explore your selling options
Work with a Zillow partner agent
Leverage their expertise and Zillow's premium Showcase listings to get your home seen by more buyers.
Get startedList with your own agent
Get your home in front of millions of buyers by listing it on Zillow.
Learn how to do itSell it yourself
Take full control of how buyers see your home on Zillow by listing For Sale by Owner (FSBO).
List your homeWhat's special
Home officeLovely pondStone fireplacePrivate porchAttractive fenceStone archesGranite surfaces
Zillow last checked:
Listing updated:
Listed by:
Rick Kohler 540-522-2828,
Kohler Realtors, LLC,
Co-Listing Agent: Kaye J Kohler 540-675-1373,
Kohler Realtors, LLC
Bought with:
Unrepresented Buyer
Unrepresented Buyer Office
Source: Bright MLS,MLS#: VARP2002024
Facts & features
Interior
Bedrooms & bathrooms
- Bedrooms: 3
- Bathrooms: 3
- Full bathrooms: 3
- Main level bathrooms: 1
- Main level bedrooms: 1
Rooms
- Room types: Living Room, Primary Bedroom, Sitting Room, Bedroom 2, Bedroom 3, Kitchen, Laundry, Other, Storage Room, Utility Room, Bathroom 2, Bathroom 3, Primary Bathroom
Primary bedroom
- Features: Flooring - HardWood, Built-in Features
- Level: Upper
- Area: 304 Square Feet
- Dimensions: 19 x 16
Bedroom 2
- Level: Main
Bedroom 3
- Level: Lower
Primary bathroom
- Features: Double Sink, Soaking Tub, Bathroom - Walk-In Shower
- Level: Upper
Bathroom 2
- Level: Main
Bathroom 3
- Level: Lower
Kitchen
- Features: Kitchen - Gas Cooking, Kitchen Island, Pantry, Eat-in Kitchen, Recessed Lighting, Flooring - Ceramic Tile, Granite Counters
- Level: Main
Laundry
- Level: Upper
Living room
- Features: Fireplace - Wood Burning, Flooring - HardWood, Recessed Lighting
- Level: Main
- Area: 304 Square Feet
- Dimensions: 19 x 16
Other
- Level: Main
Sitting room
- Level: Lower
Storage room
- Level: Upper
Utility room
- Level: Lower
Heating
- Heat Pump, Electric, Propane
Cooling
- Heat Pump, Electric
Appliances
- Included: Oven/Range - Gas, Refrigerator, Dishwasher, Electric Water Heater
- Laundry: Upper Level, Laundry Room
Features
- Exposed Beams, Kitchen Island, Studio, Other, Log Walls, Dry Wall, Beamed Ceilings, 9'+ Ceilings
- Flooring: Wood
- Windows: Insulated Windows, Wood Frames
- Basement: Partial,Walk-Out Access,Drainage System,Partially Finished,Other
- Number of fireplaces: 1
- Fireplace features: Stone, Screen, Wood Burning
Interior area
- Total structure area: 2,857
- Total interior livable area: 2,707 sqft
- Finished area above ground: 2,149
- Finished area below ground: 558
Property
Parking
- Total spaces: 4
- Parking features: Crushed Stone, Detached Carport, Driveway
- Carport spaces: 2
- Uncovered spaces: 2
Accessibility
- Accessibility features: None
Features
- Levels: Two and One Half
- Stories: 2.5
- Patio & porch: Porch
- Exterior features: Stone Retaining Walls, Other
- Pool features: None
- Fencing: Privacy
- Has view: Yes
- View description: Pond, Garden, Mountain(s)
- Has water view: Yes
- Water view: Pond
- Waterfront features: Pond
Lot
- Size: 0.98 Acres
- Features: Adjoins - Open Space, Landscaped, Premium
Details
- Additional structures: Above Grade, Below Grade, Outbuilding
- Parcel number: 20A 1 48
- Zoning: VR
- Special conditions: Standard
Construction
Type & style
- Home type: SingleFamily
- Architectural style: Cabin/Lodge,Colonial
- Property subtype: Single Family Residence
Materials
- Log, Frame
- Foundation: Block
- Roof: Metal
Condition
- Excellent
- New construction: No
- Year built: 1992
- Major remodel year: 2014
Utilities & green energy
- Electric: 200+ Amp Service, Generator
- Sewer: Public Sewer
- Water: Public
- Utilities for property: Underground Utilities, Propane, Other, Cable
Community & HOA
Community
- Subdivision: Town Of Washington
HOA
- Has HOA: No
Location
- Region: Washington
Financial & listing details
- Price per square foot: $305/sqft
- Tax assessed value: $636,900
- Annual tax amount: $3,821
- Date on market: 4/23/2025
- Listing agreement: Exclusive Right To Sell
- Ownership: Fee Simple
- Road surface type: Black Top
Price history
| Date | Event | Price |
|---|---|---|
| 7/1/2025 | Sold | $825,000$305/sqft |
Source:  Bright MLS #VARP2002024 Report a problem Bright MLS #VARP2002024 Report a problem | ||
| 5/1/2025 | Pending sale | $825,000$305/sqft |
Source: Bright MLS #VARP2002024 Report a problem | ||
| 4/23/2025 | Listed for sale | $825,000+66.7%$305/sqft |
Source: Bright MLS #VARP2002024 Report a problem | ||
| 11/26/2013 | Sold | $495,000$183/sqft |
Source: Public Record Report a problem | ||
Public tax history
| Year | Property taxes | Tax assessment |
|---|---|---|
| 2025 | $4,090 +3.3% | $649,200 |
| 2024 | $3,960 +0% | -- |
| 2023 | $3,960 -14.8% | $649,100 +1.9% |
| 2022 | $4,649 +30.6% | $636,900 +30.6% |
| 2021 | $3,559 | $487,600 |
| 2020 | $3,559 | $487,600 +0.6% |
| 2018 | -- | $484,600 |
| 2017 | -- | -- |
| 2016 | -- | -- |
| 2015 | -- | -- |
| 2014 | -- | $377,900 |
| 2012 | -- | -- |
| 2011 | -- | -- |
| 2010 | -- | -- |
Find assessor info on the county website
Neighborhood: 22747
Nearby homes
- $245,9001 bd1 ba720 sqft225 Piedmont Ave, Washington, VA 22747Off Market
- $575,3003 bd3 ba2.1k sqft218 Piedmont Ave, Washington, VA 22747Off Market
- $396,6002 bd1 ba1.7k sqft284 Piedmont Ave, Washington, VA 22747Off Market
- $431,8002 bd3 ba1.4k sqft252 Piedmont Ave, Washington, VA 22747Off Market
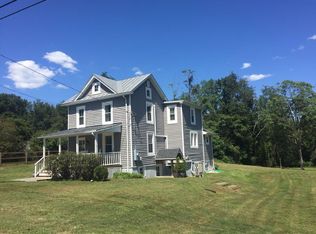
- $450,0003 bd1 ba992 sqft272 Piedmont Ave, Washington, VA 22747Sold
- $370,8004 bd2 ba1.9k sqft267 Piedmont Ave, Washington, VA 22747Off Market
- $456,7002 bd2 ba1.6k sqft118 Piedmont Ave, Washington, VA 22747Off Market
- $658,2003 bd2 ba1.4k sqft152 Piedmont Ave, Washington, VA 22747Off Market
Nearby schools
GreatSchools rating
- 6/10Rappahannock County Elementary SchoolGrades: PK-7Distance: 1.9 mi
- 5/10Rappahannock County High SchoolGrades: 8-12Distance: 2.3 mi
Schools provided by the listing agent
- District: Rappahannock County Public Schools
Source: Bright MLS. This data may not be complete. We recommend contacting the local school district to confirm school assignments for this home.
Get a cash offer in 3 minutes
Find out how much your home could sell for in as little as 3 minutes with a no-obligation cash offer.
Estimated market value
$820,100
Get a cash offer in 3 minutes
Find out how much your home could sell for in as little as 3 minutes with a no-obligation cash offer.
Estimated market value
$820,100
- Virginia
- Rappahannock County
- Washington
- 22747
- 195 Piedmont Ave
Nearby cities
Nearby zip codes
Other Washington Topics
