Everything you ever wanted! Welcome to Mill Pond Acres. 55+ gated community, nestled in the vibrant waterfront town of Port Washington. Unparalleled lifestyle in a prime location, resort living amenities, tranquil settings, private security and everyday conveniences just outside your door! Versatile four bedroom townhouse offers a quiet setting with an open concept floor plan and NEW beautiful high-end Hardwood Floors. A sunlit Great Room showcasing Vaulted Ceilings, Skylights and Ceiling Fan. Gas fireplace, remote controlled electric wall-to-wall Custom Fabric Blinds and Sliding Doors leading to a private stone patio and lush yard. Perfectly designed Kitchen with Center Island, Granite countertops and backsplash, Stainless appliances, and an open dining area, seamlessly connected to the living room. The main level includes the Primary en-suite, large walk-in closet and wall closets, jacuzzi tub, large stall shower, finished with tiled walls. Second Bedroom/office, Full Guest Bath, Pantry, Laundry, and access to one car Garage, all offering first level conveniences. Second level: a bright open Loft includes two additional Bedrooms and a Full Bath, ideal for guests, or flexible living space. Freshly painted interior, detailed crown moldings and recessed lighting throughout. Newly renovated Clubhouse offers many planned social events and everyday activities. Banquet Room, Meeting/game rooms with Kitchen, Fitness Room, Indoor heated year round Pool, Hot Tub, Sauna and outdoor Sundeck. Tennis/Pickleball courts and private resident Jitney to Town, Train, Library and local shopping. Meticulously maintained Grounds, Gazebos and Waterfall Ponds. Pet friendly. What are you waiting for ?
Sold for $1,320,000
$1,320,000
195 Pond View Drive #CA0208, Port Washington, NY 11050
4beds
2,141sqft
Condominium, Residential
Built in 2004
-- sqft lot
$1,404,700 Zestimate®
$617/sqft
$5,670 Estimated rent
Home value
$1,404,700
$1.26M - $1.56M
$5,670/mo
Zestimate® history
Owner options
List your home for rent
$5,670/mo
Rent Zestimate®
Find your next renter with Zillow Rental Manager. Plus, with online applications, you can quickly screen prospective tenants – for free.
$5,670/mo
Rent Zestimate®
Refinance and save
$9,626/mo
Est. payment
Refinancing to a lower rate could help reduce your monthly payments and save thousands over the life of the loan.
$9,626/mo
Est. payment
Explore your selling options
Work with a Zillow partner agent
Leverage their expertise and Zillow's premium Showcase listings to get your home seen by more buyers.
Get startedList with your own agent
Get your home in front of millions of buyers by listing it on Zillow.
Learn how to do itSell it yourself
Take full control of how buyers see your home on Zillow by listing For Sale by Owner (FSBO).
List your homeWhat's special
Gas fireplaceLush yardWaterfall pondsRecessed lightingOpen concept floor planPrivate stone patioCustom fabric blinds
Zillow last checked:
Listing updated:
Listed by:
Virginia A. Pergola 516-659-3400,
Daniel Gale Sothebys Intl Rlty 516-883-2900
Bought with:
Rosemary O Neill, 10401302495
Daniel Gale Sothebys Intl Rlty
Source: OneKey® MLS as distributed by MLS GRID,MLS#: 883651
Facts & features
Interior
Bedrooms & bathrooms
- Bedrooms: 4
- Bathrooms: 3
- Full bathrooms: 3
Primary bedroom
- Description: Primary Bathroom, Bedroom Office/Den, Full Bath, Great Room, Living Rm, Dining Area, Custom Kitcen, Island, Granite Topns, Stainless Appliances, ALL NEW HARDWOOD FLS.
- Level: First
Loft
- Description: 2 Bedrooms, Full Bath
- Level: Second
Heating
- Forced Air
Cooling
- Central Air
Appliances
- Included: Dishwasher, Dryer, Gas Oven, Gas Range, Microwave, Stainless Steel Appliance(s), Washer, Gas Water Heater
- Laundry: Washer/Dryer Hookup, In Unit
Features
- First Floor Bedroom, First Floor Full Bath, Ceiling Fan(s), Crown Molding, Double Vanity, Entrance Foyer, Granite Counters, Kitchen Island, Open Floorplan, Open Kitchen, Pantry, Primary Bathroom, Master Downstairs, Recessed Lighting
- Flooring: Hardwood
- Windows: Blinds, Double Pane Windows, Screens, Skylight(s), Storm Window(s)
- Attic: Partial
- Number of fireplaces: 1
- Fireplace features: Gas, Living Room
Interior area
- Total structure area: 2,141
- Total interior livable area: 2,141 sqft
Property
Parking
- Total spaces: 1
- Parking features: Garage
- Garage spaces: 1
Features
- Levels: Two
- Patio & porch: Patio
- Pool features: Community, Indoor
Lot
- Size: 31.63 Acres
- Features: Back Yard, Level
Details
- Parcel number: 223904J000775UCA020800388
- Special conditions: None
Construction
Type & style
- Home type: Condo
- Property subtype: Condominium, Residential
- Attached to another structure: Yes
Materials
- Aluminum Siding
- Foundation: Concrete Perimeter
Condition
- Year built: 2004
Details
- Builder model: Nantucket 4 Bedroom
Utilities & green energy
- Sewer: Public Sewer
- Water: Public
- Utilities for property: Cable Available, Natural Gas Available
Community & HOA
Community
- Features: Clubhouse, Fitness Center, Gated, Pool, Sidewalks, Tennis Court(s)
- Security: Gated Community
- Senior community: Yes
HOA
- Has HOA: Yes
- Amenities included: Clubhouse, Elevator(s), Fitness Center, Gated, Pool, Sauna, Security, Spa/Hot Tub, Tennis Court(s)
- Services included: Common Area Maintenance, Maintenance Structure, Maintenance Grounds, Pool Service, Sewer, Snow Removal, Trash
- HOA fee: $843 monthly
- HOA name: Total Community Management
Location
- Region: Pt Washington
Financial & listing details
- Price per square foot: $617/sqft
- Tax assessed value: $1,044
- Annual tax amount: $21,822
- Date on market: 7/8/2025
- Cumulative days on market: 67 days
- Listing agreement: Exclusive Right To Sell
Price history
| Date | Event | Price |
|---|---|---|
| 9/25/2025 | Sold | $1,320,000-1.4%$617/sqft |
Source:  OneKey® MLS as distributed by MLS GRID #883651 Report a problem OneKey® MLS as distributed by MLS GRID #883651 Report a problem | ||
| 9/13/2025 | Pending sale | $1,339,000$625/sqft |
Source: OneKey® MLS as distributed by MLS GRID #883651 Report a problem | ||
| 8/15/2025 | Price change | $1,339,000-0.7%$625/sqft |
Source: OneKey® MLS as distributed by MLS GRID #883651 Report a problem | ||
| 7/8/2025 | Listed for sale | $1,349,000$630/sqft |
Source: OneKey® MLS as distributed by MLS GRID #883651 Report a problem | ||
Public tax history
Tax history is unavailable.
Neighborhood: Port Washington North
Nearby homes
- $434,8002 bd2 ba1.2k sqft17 Miro Pl, Port Washington, NY 11050Off Market
- $430,0002 bd2 ba1.2k sqft95 Pond View Dr, Port Washington, NY 11050Off Market
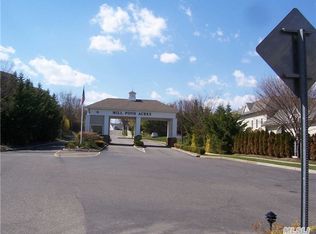
- $430,000-- bd2 ba1.2k sqft101 Pond View Dr, Port Washington, NY 11050Off Market
- $436,000-- bd2 ba1.3k sqft82 Pond View Dr, Port Washington, NY 11050Off Market
- $923,0002 bd2 ba1.2k sqft96 Pond View Dr, Port Washington, NY 11050Sold
- $540,000-- bd3 ba2.1k sqft157 Pond View Dr, Port Washington, NY 11050Off Market
- $540,0004 bd3 ba2.1k sqft206 Miro Pl, Pt Washington, NY 11050Off Market
- $546,800-- bd3 ba2.1k sqft208 Miro Pl, Port Washington, NY 11050Off Market
- $535,6004 bd3 ba2.1k sqft228 Miro Pl, Port Washington, NY 11050Off Market
Nearby schools
GreatSchools rating
- 9/10Guggenheim Elementary SchoolGrades: K-5Distance: 0.6 mi
- 9/10Carrie Palmer Weber Middle SchoolGrades: 6-8Distance: 1.5 mi
- 10/10Paul D Schreiber Senior High SchoolGrades: 9-12Distance: 1.3 mi
Schools provided by the listing agent
- Elementary: Guggenheim Elementary School
- Middle: Carrie Palmer Weber Middle School
- High: Paul D Schreiber Senio High School
Source: OneKey® MLS as distributed by MLS GRID. This data may not be complete. We recommend contacting the local school district to confirm school assignments for this home.
Get a cash offer in 3 minutes
Find out how much your home could sell for in as little as 3 minutes with a no-obligation cash offer.
Estimated market value
$1,404,700
Get a cash offer in 3 minutes
Find out how much your home could sell for in as little as 3 minutes with a no-obligation cash offer.
Estimated market value
$1,404,700
- New York
- Nassau County
- Port Washington
- 11050
- Port Washington North
- 195 Pond View Drive Unit CA0208
Nearby cities
Nearby neighborhoods
Nearby zip codes
Other Port Washington Topics
