Skip main navigation
Sold
  • Price Unknown

    195 RANCH COUNTRY DR, La Vernia, TX 78121

    3beds
    1,568sqft
    Manufactured Home
    Built in 1995
    3.39 Acres Lot
    $-- Zestimate®
    $--/sqft
    $1,902 Estimated rent

    Home value

    Not available

    Estimated sales range

    Not available

    $1,902/mo

    Zestimate® history
    Loading
    Loading...

    Owner options

    List your home for rent

    $1,902/mo

    Rent Zestimate®

    Find your next renter with Zillow Rental Manager. Plus, with online applications, you can quickly screen prospective tenants – for free.

    Learn more

    $1,902/mo

    Rent Zestimate®

    Refinance and save

    Refinancing to a lower rate could help reduce your monthly payments and save thousands over the life of the loan.

    See today's rates

    Explore your selling options

    Work with a Zillow partner agent

    Leverage their expertise and Zillow's premium Showcase listings to get your home seen by more buyers.

    Get started

    List with your own agent

    Get your home in front of millions of buyers by listing it on Zillow.

    Learn how to do it

    Sell it yourself

    Take full control of how buyers see your home on Zillow by listing For Sale by Owner (FSBO).

    List your home

    What's special

    Huge century oak treeGate opener
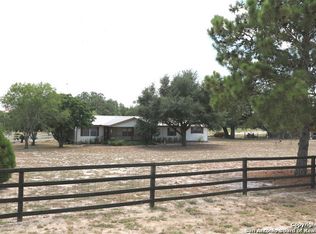
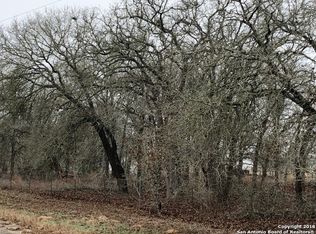
    A Very Clean "Mini- Ranch" on 3.38 ACRES that is Fully Fenced & Crossfenced w/Lg Trees in Ranch Country Subd that has No HOA dues or City Taxes,Decorative Entry Gate w/Auto Gate opener & Piped Frontal Fencing,APPROX 60x30 Metal Bldg/Det Gar w/2-Ea 30x20 Enclosed Workshop/Parking Areas w/Xtra Tall Entry Doors & 30x20 Open Faced Equip Storage Area,Approx 30x30 Metal Animal Shelter w/2-Stalls & Turn-Outs,22x8 Storage Bldg w/20x20 Concrete Parking Pad & 30x18 Covered Patio/Possible Carport w/Concrete Flooring...The Nearly 1600sf Palm Harbor has NEWER Flooring,Paint,Fixtures,Kit & Bathroom Makeovers,Custom Cabinets,Lots of Ceiling Fans,Hi-Dollar Cased Roll Out Dbl Paine Vinyl Windows,Metal Skirting,A/C Ducts in the Ceiling vs the Floor,Water Softener & Filter Sys,Split Bd Plan,Walk in Closets in all 3 BD's,Wood Burning Custom Designed Fireplace & Huge Century Oak Tree **A Must See Property that Displays a Ton of TLC "Thru-Out" & Real Pride of Ownership...

    Zillow last checked:

    Listing updated:

    Listed by:

    John Foster TREC #448320 (210) 264-5001,

    Foster Family Real Estate

    Source: LERA MLS,MLS#: 1709985MLS Logo

    Facts & features

    Interior

    Bedrooms & bathrooms
    • Bedrooms: 3
    • Bathrooms: 2
    • Full bathrooms: 2
    Primary bedroom
    • Features: Split, Walk-In Closet(s), Ceiling Fan(s), Full Bath
    • Area: 182
    • Dimensions: 14 x 13
    Bedroom 2
    • Area: 140
    • Dimensions: 14 x 10
    Bedroom 3
    • Area: 169
    • Dimensions: 13 x 13
    Primary bathroom
    • Features: Tub/Shower Separate, Double Vanity, Soaking Tub
    • Area: 96
    • Dimensions: 12 x 8
    Dining room
    • Area: 120
    • Dimensions: 12 x 10
    Kitchen
    • Area: 140
    • Dimensions: 14 x 10
    Living room
    • Area: 324
    • Dimensions: 18 x 18
    Heating
    • Central, Electric
    Cooling
    • Central Air
    Appliances
    • Included: Range, Dishwasher, Plumbed For Ice Maker, Water Softener Owned, Vented Exhaust Fan, Electric Water Heater, Plumb for Water Softener
    • Laundry: Main Level, Washer Hookup, Dryer Connection
    Features
    • One Living Area, Separate Dining Room, Eat-in Kitchen, Pantry, Shop, Utility Room Inside, High Ceilings, Open Floorplan, Walk-In Closet(s), Master Downstairs, Ceiling Fan(s), Solid Counter Tops, Custom Cabinets
    • Flooring: Carpet, Ceramic Tile, Other
    • Windows: Double Pane Windows
    • Has basement: No
    • Number of fireplaces: 1
    • Fireplace features: One, Living Room, Wood Burning
    Interior area
    • Total structure area: 1,568
    • Total interior livable area: 1,568 sqft

    Property

    Parking
    • Total spaces: 5
    • Parking features: Three Car Garage, Detached, Oversized, Two Car Carport, RV/Boat Parking, Open
    • Garage spaces: 3
    • Carport spaces: 2
    • Covered spaces: 5
    Features
    • Levels: One
    • Stories: 1
    • Patio & porch: Patio, Covered
    • Pool features: None
    • Fencing: Wire,Cross Fenced,Ranch Fence
    • Has view: Yes
    • View description: City, County VIew
    Lot
    • Size: 3.39 Acres
    • Dimensions: 226 X 651
    • Features: 2 - 5 Acres
    • Residential vegetation: Mature Trees, Partially Wooded, Mature Trees (ext feat)
    Details
    • Additional structures: Shed(s), Workshop
    • Parcel number: 08810200006300
    • Horses can be raised: Yes
    • Horse amenities: Barn

    Construction

    Type & style
    • Home type: MobileManufactured
    • Property subtype: Manufactured Home
    Materials
    • Siding, Masonry/Steel
    • Foundation: Other
    • Roof: Composition
    Condition
    • Pre-Owned
    • New construction: No
    • Year built: 1995
    Details
    • Builder name: PALM HARBOR

    Utilities & green energy

    • Electric: F.E.L.P.S.
    • Gas: NONE
    • Sewer: SEPTIC, Septic
    • Water: SS WATER CO, Water System
    • Utilities for property: Private Garbage Service

    Community & neighborhood

    Security
    • Security features: Smoke Detector(s), Prewired
    Community
    • Community features: None, School Bus
    Location
    • Region: La Vernia
    • Subdivision: Ranch Country

    Other

    Other facts
    • Body type: Double Wide
    • Listing terms: Conventional,FHA,VA Loan,TX Vet,Cash,USDA Loan
    • Road surface type: Paved

    Price history

    DateEventPrice
    9/21/2023Sold--
    Source: LERA MLS #1709985 Report a problem
    9/8/2023Pending sale$349,000$223/sqft
    Source: LERA MLS #1709985 Report a problem
    8/14/2023Contingent$349,000$223/sqft
    Source: LERA MLS #1709985 Report a problem
    8/9/2023Listed for sale$349,000$223/sqft
    Source: LERA MLS #1709985 Report a problem

    Public tax history

    YearProperty taxesTax assessment
    2023-- $38,853 +10%
    2022$570 +2.2%$35,321 +10%
    2021$558 -5.7%$32,110
    2020$592 +3.9%$32,110
    2019$569 $32,110 -22.8%
    2017-- $41,570
    2016-- $41,570 +47.4%
    2015-- $28,200
    2014-- $28,200
    2013-- $28,200 -17.4%
    2012-- $34,120
    2011-- $34,120
    2010-- $34,120 +12.6%
    2009-- $30,290
    2008-- $30,290 -21.9%
    2007-- $38,770 +11.3%
    2006-- $34,830 -29.3%
    2005-- $49,280
    2004-- $49,280 +1.1%
    2003-- $48,760

    Find assessor info on the county website

    Neighborhood: 78121

    Nearby schools

    GreatSchools rating
    Schools provided by the listing agent
    • Elementary: La Vernia
    • Middle: La Vernia
    • High: La Vernia
    • District: La Vernia Isd.

    Source: LERA MLS. This data may not be complete. We recommend contacting the local school district to confirm school assignments for this home.