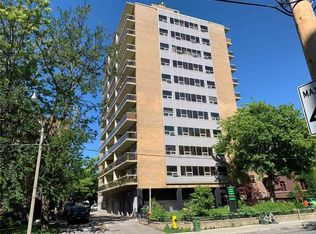
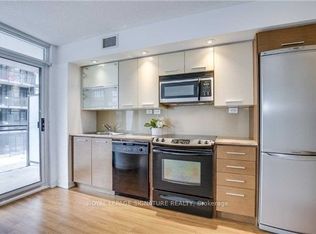
1 +1 with 2 Baths 605 Sq.Ft. +102 Sq.Ft. Balcony, Floor To Ceiling Windows, 8.5' Smooth Ceiling, South Exposure nice view, Laminate Floor Throughout, Kitchen with Stainless Steel Appliances, Stone Counter, Walk To Subway & LRT, Restaurants And Shops, Over 18,000 Sf Indoor & Over 10,000 Sf Outdoor Amenities Including 2 outdoor Pools, Amphitheater, Party Rm With Chef's Kitchen, Fitness Centre And Basket Ball Area.
Apartment for rent
Apartment
Available now
No pets
Air conditioner, central air
Ensuite laundry
Forced air, natural gas
What's special
Floor to ceiling windowsSouth exposure nice viewLaminate floor throughoutStone counter
- 3 days |
- -- |
- -- |
Zillow last checked:
Listing updated:
Travel times

Let’s turn your rent into credit progress
Build credit history with every on-time payment and get credit for the payment you’re already making.
Facts & features
Interior
Bedrooms & bathrooms
- Bedrooms: 2
- Bathrooms: 2
- Full bathrooms: 2
Heating
- Forced Air, Natural Gas
Cooling
- Air Conditioner, Central Air
Appliances
- Laundry: Ensuite
Features
- High Speed Internet
- Flooring: Carpet Free
Property
Parking
- Details: Contact manager
Features
- Patio & porch: Patio
- Exterior features: Balcony, Concierge, High Speed Internet, Public Transit, Rooftop Deck/Garden, School, Visitor Parking
- Pool features: Pool
- Has view: Yes
- View description: City View
Construction
Type & style
- Home type: Apartment
- Property subtype: Apartment
Utilities & green energy
- Utilities for property: Internet, Water
Building
Management
- Pets allowed: No
Community & HOA
Community
- Features: Fitness Center, Park, Pool
HOA
- Amenities included: Fitness Center
Location
- Region: Toronto
Financial & listing details
- Lease term: Contact For Details
Nearby apartments for rent


Neighborhood: Mount Pleasant West
Nearby schools
GreatSchools rating
No schools nearby
We couldn't find any schools near this home.