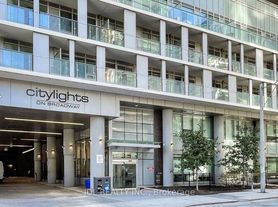
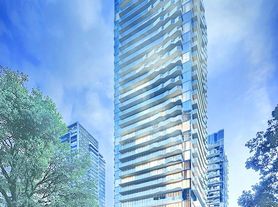
Located in the heart of the trendy and stylish Midtown neighbourhood, this immaculate, model-condition suite features a 1+Den layout and two full bathrooms. The sun-filled living room opens onto a spacious 112 sqft south-facing balcony, showcasing breathtaking panoramic city views. The open-concept kitchen includes upgraded stainless steel appliances. The bedroom is bright and square-shaped, featuring a private 4-piece ensuite and a walk-in closet. The large den with sliding door offers the flexibility to serve as a second bedroom or home office. Residents have access to the impressive 28,000 sqft Broadway Club, offering exceptional indoor and outdoor amenities including two pools, an amphitheater, a party room with a chefs kitchen, a fitness centre, basketball court, and media lounge. Unbeatable location: just steps from the Yonge-Eglinton Centre, upscale boutiques, acclaimed restaurants, diverse eateries, and Eglinton Park. With the subway, TTC, and upcoming LRT at your doorstep, everything you need is within easy reach.
Apartment for rent
C$2,400/mo
Fees may apply
195 Redpath Ave, # 2709, Toronto, ON M4P 0E4
2beds
Price may not include required fees and charges. Learn more|
Apartment
Available now
Central air
Ensuite laundry
Attached garage parking
Natural gas, forced air
What's special
Immaculate model-condition suiteBreathtaking panoramic city viewsOpen-concept kitchenUpgraded stainless steel appliancesWalk-in closet
- 36 days |
- -- |
- -- |
Zillow last checked:
Listing updated:
Travel times

Let’s turn your rent into credit progress
Build credit history with every on-time payment and get credit for the payment you’re already making.
Facts & features
Interior
Bedrooms & bathrooms
- Bedrooms: 2
- Bathrooms: 2
- Full bathrooms: 2
Heating
- Natural Gas, Forced Air
Cooling
- Central Air
Appliances
- Laundry: Ensuite
Features
- Contact manager
Property
Parking
- Parking features: Attached
- Has attached garage: Yes
- Details: Contact manager
Features
- Exterior features: Contact manager
Construction
Type & style
- Home type: Apartment
- Property subtype: Apartment
Utilities & green energy
- Utilities for property: Water
Community & HOA
Location
- Region: Toronto
Financial & listing details
- Lease term: Contact For Details


Price history
Price history is unavailable.
Neighborhood: Mount Pleasant West
Nearby schools
GreatSchools rating
No schools nearby
We couldn't find any schools near this home.

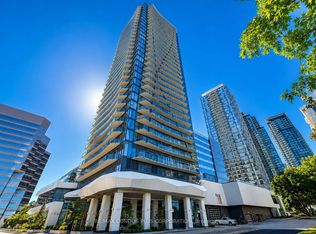
There are 12 available units in this apartment building
Related Searches
Nearby cities
Nearby neighborhoods
Nearby zip codes
Nearby rental buildings
- Lake Promenade Community - 31 Park
- Upper Canada Drive
- The Taylor
- 1465 Lawrence Avenue West
- The Towers at York Mills
- Richmond Place
- The Towns at York Mills
- Montgomery Mills: 24 Mabelle Ave.
- Cherry House at Canary Landing
- 316 Lonsdale
- Litho
- 25 Eccleston Drive
- Lake Promenade Community - 220 Lake Promenade
- 105 Raglan ave
- Oriole Apartments
- Lake Promenade Community - 240 Lake Promenade
- 730 St. Clarens
- 700 Kingston Rd.
- 5 Mallory Gardens
- 55 Emmett Avenue