Welcome home to your beautiful ranch condo, in the much sought after 55+ Community, Villa's at Gingercake! This home features an open plan, looking in to a beautiful light filled sunroom, Two separate bedrooms with their own baths and large closets. This plan also lends itself great to a room mate situation! Vaulted great room with fireplace, sunroom and dining room. Open to kitchen which features microwave, stove, dishwasher, refrigerator, pantry, lots of cabinets , built-in desk and closet. Baths have upgraded granite counter tops and tiled floors. Laundry room with wash sink and cabinets and spacious two car garage. Four new window panes replaced! Ceiling Fans! Newer luxurious LVP flooring put in throughout! Move-in ready! This home also includes outside maintenance provided with your monthly dues, plus the use of all the amenities, which include a heated pool, clubhouse with with a full kitchen, pool table and work out room. The community has walking paths and sidewalks and several benches throughout just to sit and enjoy the day and the beauty around. You can be as involved or uninvolved as you care to be at the Villa's at Gingercake, they are a very vibrant, involved and caring community, another family perhaps! They have a lot of events, clubs and celebrations. Conveniently located, your just minutes away from downtown Fayetteville, Trilith, Peachtree City, Fayette Piedmont hospital and many shops and restaurants. 20 minutes to the airport. You just can't beat this opportunity to have it all!! A wonderful close-knit community in a very popular community!!! You will love it.
Pending
$309,900
195 Rehobeth Way, Fayetteville, GA 30214
2beds
1,667sqft
Condominium
Built in 2006
-- sqft lot
$297,200 Zestimate®
$186/sqft
$450/mo HOA
What's special
Heated poolBeautiful light filled sunroomOpen planDining roomSpacious two car garageCeiling fans
- 58 days
- 61
- 0
Zillow last checked:
Listing updated:
Listed by:
Cathy Gailey 404-456-6347,
REMAX Concierge,
Rachel Gailey 404-788-0475,
REMAX Concierge
Source: GAMLS,MLS#: 10817335
Facts & features
Interior
Bedrooms & bathrooms
- Bedrooms: 2
- Bathrooms: 2
- Full bathrooms: 2
- Main level bathrooms: 2
- Main level bedrooms: 2
Rooms
- Room types: Great Room, Laundry, Sun Room
Heating
- Central, Natural Gas
Cooling
- Ceiling Fan(s), Central Air, Electric
Appliances
- Included: Dryer, Gas Water Heater, Ice Maker, Microwave, Oven/Range (Combo), Refrigerator, Washer
- Laundry: Mud Room
Features
- High Ceilings, Master On Main Level, Roommate Plan, Tile Bath, Vaulted Ceiling(s), Walk-In Closet(s)
- Flooring: Tile, Vinyl
- Basement: None
- Attic: Pull Down Stairs
- Number of fireplaces: 1
- Fireplace features: Gas Log
Interior area
- Total structure area: 1,667
- Total interior livable area: 1,667 sqft
- Finished area above ground: 1,667
- Finished area below ground: 0
Property
Parking
- Parking features: Garage, Garage Door Opener, Guest, Kitchen Level, Side/Rear Entrance
- Has garage: Yes
Features
- Levels: One
- Stories: 1
- Patio & porch: Patio
Lot
- Features: Level, Other
Details
- Parcel number: 052220054
- Special conditions: Covenants/Restrictions
Construction
Type & style
- Home type: Condo
- Architectural style: Bungalow/Cottage,Cluster,Ranch,Traditional
- Property subtype: Condominium
Materials
- Concrete, Stone
- Foundation: Slab
- Roof: Composition
Condition
- Updated/Remodeled
- New construction: No
- Year built: 2006
Utilities & green energy
- Sewer: Public Sewer
- Water: Public
- Utilities for property: Cable Available, Electricity Available, High Speed Internet, Natural Gas Available, Sewer Connected, Underground Utilities, Water Available
Community & HOA
Community
- Features: Clubhouse, Fitness Center, Pool, Retirement Community, Sidewalks, Street Lights
- Senior community: Yes
- Subdivision: Villas At Gingercake
HOA
- Has HOA: Yes
- Services included: Facilities Fee, Insurance, Maintenance Structure, Maintenance Grounds, Pest Control, Swimming
- HOA fee: $5,400 annually
Location
- Region: Fayetteville
Financial & listing details
- Price per square foot: $186/sqft
- Tax assessed value: $324,242
- Annual tax amount: $3,513
- Date on market: 8/1/2026
- Cumulative days on market: 57 days
- Listing agreement: Exclusive Right To Sell
- Listing terms: Cash,Conventional,FHA,Fannie Mae Approved,Freddie Mac Approved,VA Loan
- Electric utility on property: Yes
Estimated market value
$297,200
$279,000 - $315,000
$2,727/mo
Price history
| Date | Event | Price |
|---|---|---|
| 8/24/2026 | Pending sale | $309,900$186/sqft |
Source:  GAMLS #10817335 Report a problem GAMLS #10817335 Report a problem | ||
| 8/1/2026 | Listed for sale | $309,900-3.2%$186/sqft |
Source: GAMLS #10817335 Report a problem | ||
| 11/5/2025 | Listing removed | $320,000$192/sqft |
Source: GAMLS #10493762 Report a problem | ||
| 11/4/2025 | Listing removed | $1,700$1/sqft |
Source: GAMLS #10621089 Report a problem | ||
| 10/9/2025 | Listed for rent | $1,700$1/sqft |
Source: GAMLS #10621089 Report a problem | ||
| 8/28/2025 | Listed for sale | $320,000$192/sqft |
Source: GAMLS #10493762 Report a problem | ||
| 8/28/2025 | Pending sale | $320,000$192/sqft |
Source: GAMLS #10493762 Report a problem | ||
| 7/9/2025 | Price change | $320,000-3%$192/sqft |
Source: GAMLS #10493762 Report a problem | ||
| 7/3/2025 | Listed for sale | $330,000$198/sqft |
Source: GAMLS #10493762 Report a problem | ||
| 6/27/2025 | Pending sale | $330,000$198/sqft |
Source: GAMLS #10493762 Report a problem | ||
| 4/4/2025 | Listed for sale | $330,000+48%$198/sqft |
Source: GAMLS #10493762 Report a problem | ||
| 6/13/2018 | Sold | $223,000-0.9%$134/sqft |
Source:  GAMLS #8367057 Report a problem GAMLS #8367057 Report a problem | ||
| 5/19/2018 | Pending sale | $225,000$135/sqft |
Source: Keller Williams Realty #8367057 Report a problem | ||
| 4/24/2018 | Listed for sale | $225,000+13.1%$135/sqft |
Source: Keller Williams Rlty Atl. Part #8367057 Report a problem | ||
| 7/12/2016 | Listing removed | $199,000$119/sqft |
Source: Keller Williams - Atlanta - Peachtree City #7623629 Report a problem | ||
| 7/9/2016 | Pending sale | $199,000$119/sqft |
Source: Keller Williams - Atlanta - Peachtree City #7623629 Report a problem | ||
| 5/11/2016 | Price change | $199,000-4.8%$119/sqft |
Source: Keller Williams - Atlanta - Peachtree City #7623629 Report a problem | ||
| 4/15/2016 | Listed for sale | $209,000+12.4%$125/sqft |
Source: KELLER WILLIAMS RLTY ATL. PART #07623629 Report a problem | ||
| 9/22/2015 | Sold | $186,000-7%$112/sqft |
Source: GAMLS #7485022 Report a problem | ||
| 8/25/2015 | Pending sale | $199,900$120/sqft |
Source: KELLER WILLIAMS RLTY ATL. PART #07485022 Report a problem | ||
| 7/8/2015 | Listed for sale | $199,900-11.2%$120/sqft |
Source: KELLER WILLIAMS RLTY ATL. PART #07485022 Report a problem | ||
| 4/7/2006 | Sold | $225,000$135/sqft |
Source: Public Record Report a problem | ||
Public tax history
| Year | Property taxes | Tax assessment |
|---|---|---|
| 2025 | $1,262 +4.8% | $129,697 +7% |
| 2024 | $1,204 +19.2% | $121,212 +4.3% |
| 2023 | $1,010 -0.9% | $116,252 +15.8% |
| 2022 | $1,019 +15.4% | $100,372 +14.6% |
| 2021 | $883 +0.5% | $87,612 +2.7% |
| 2020 | $879 +4.7% | $85,332 +5.6% |
| 2019 | $840 +6.5% | $80,812 +6.3% |
| 2018 | $788 | $76,012 +3% |
| 2017 | $788 +32.4% | $73,772 +11.9% |
| 2016 | $596 | $65,932 +6.7% |
| 2015 | $596 +4.3% | $61,800 +7.8% |
| 2014 | $571 +3.8% | $57,320 |
| 2013 | $550 -1.1% | $57,320 -0.7% |
| 2012 | $556 -13.8% | $57,720 -16.9% |
| 2011 | $646 +3.3% | $69,480 -2.5% |
| 2010 | $625 -10% | $71,280 -12.1% |
| 2009 | $695 +10.7% | $81,084 |
| 2008 | $628 -0.4% | $81,084 |
| 2007 | $630 | $81,084 |
Find assessor info on the county website
Monthly payment
Est. payment
Payment breakdown
Explore the cost of this home by adjusting the details. Changes won't be saved.Climate risks
Neighborhood: 30214
Nearby schools
Schools provided by the listing agent
- Elementary: Fayetteville
- Middle: Bennetts Mill
- High: Fayette
Source: GAMLS. This data may not be complete. We recommend contacting the local school district to confirm school assignments for this home.


Similar homes
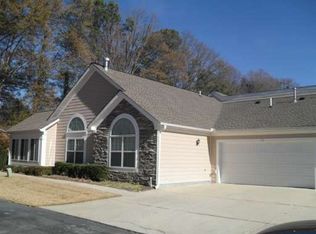
- $305,0003 bd2 ba1.8k sqft255 Rehobeth Way, Fayetteville, GA 30214Active

 MLS ID #10812687, TJ McGraw, Real Broker, LLC. GAMLS
 - $370,0002 bd2 ba2k sqft180 Innisbrook Way, Fayetteville, GA 30214Active
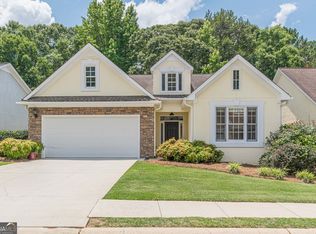 MLS ID #10789589, Richard C Rice, Cranford Homes & Realty Co.. GAMLS
 - $297,9002 bd2 ba1.4k sqft200 Emily Park, Fayetteville, GA 30215Active
 MLS ID #10846117, Rebekah Stephens, BHGRE Metro Brokers. GAMLS
 - $299,9902 bd2 ba1.2k sqft160 Bartow St Lot 6, Fayetteville, GA 30214Active
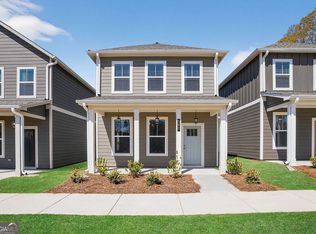 GAMLS
GAMLS - $337,4653 bd3 ba1.3k sqft215 Maddux St Lot 22, Fayetteville, GA 30214ActiveGAMLS
- $339,4053 bd3 ba1.3k sqft225 Maddux St Lot 21, Fayetteville, GA 30214ActiveGAMLS
- $339,4053 bd3 ba1.3k sqft245 Maddux St Lot 19, Fayetteville, GA 30214ActiveGAMLS
- $289,9902 bd2 ba1.1k sqft360 Dempsey Dr, Fayetteville, GA 30214New Construction
 MLS ID #7735079, Sidney Breedlove, PBG Built Realty, LLC. FMLS GA
 - $319,9003 bd2 ba1.2k sqft110 McIntosh Estates Dr, Sharpsburg, GA 30277ActiveMLS ID #10838643, Robert E Salmons Jr., Entera Realty. GAMLS
- $299,9004 bd2 ba1.9k sqft250 Dillion Dr, Hampton, GA 30228ActiveMLS ID #10831323, Nichole Peterman, Keller Williams Realty Atl. Partners. GAMLS
- $400,0003 bd3 ba2.3k sqft175 Pinevale Ct, Fayetteville, GA 30215ActiveMLS ID #10811646, Joel Athy, Keller Williams Atlanta Classic. GAMLS
- $299,9004 bd3 ba1.9k sqft6062 Lamp Post Pl, Atlanta, GA 30349ActiveMLS ID #10840600, Jennifer Means, Keller Williams Realty Atl. Partners. GAMLS
- $319,3004 bd2 ba1.8k sqft237 Grover Turner Way, McDonough, GA 30253Active Under ContractMLS ID #10809405, Lamar Dewberry, Georgia Real Estate Team. GAMLS
- $249,9003 bd2 ba1.5k sqft722 Rosewood Cir, Jonesboro, GA 30238Active Under ContractMLS ID #10826540, Robert E Salmons Jr., Entera Realty. GAMLS
- $285,0003 bd3 ba1.9k sqft5667 Radford Loop, Fairburn, GA 30213ActiveMLS ID #10803646, Tanishia Aldred, Real Broker, LLC. GAMLS
- $165,0002 bd3 ba1.4k sqft4370 Stone Gate Way #97, Atlanta, GA 30344ActiveMLS ID #10852976, Barbara Dull, All 3 Realty LLC. GAMLS
- $279,9004 bd3 ba2k sqft114 Parkway Dr, Fairburn, GA 30213ActiveMLS ID #10831815, Barbara Dull, All 3 Realty LLC. GAMLS
- $298,9004 bd3 ba2k sqft1825 Crandon Ct, McDonough, GA 30253ActiveMLS ID #10805613, Faye Hollingsworth, HomeSmart. GAMLS
- $279,9003 bd2 ba1.4k sqft1114 Chateau Ter, McDonough, GA 30253For SaleMLS ID #7804298, Taleigha Cyiark, Century 21 Connect Realty. FMLS GA
- $275,0003 bd2 ba1.4k sqft4333 Ward Bluff Ct, Ellenwood, GA 30294ActiveMLS ID #10834344, Adriana Zacarias, Keller Williams Chattahoochee. GAMLS
