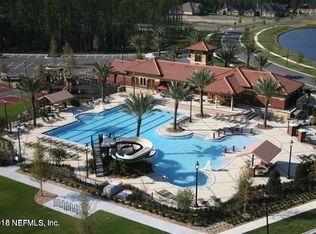
End-unit townhome located in the desirable Durbin Crossing community. Inside, is an open-concept floor plan. Family room includes title floors with lots of windows offering preserve views and plenty of natural lights. Kitchen offers granite countertops, 42'' cabinets, and coffee bar with a beverage cooler. All kitchen appliances stay along with the washer and dryer. Breakfast nook is the perfect space for daily meals. Upstairs are two generous guest bedrooms. Primary suite features tray ceilings, preserve views and custom closet organizer. Primary bath includes dual sinks, garden tub and separate tile shower. As an end unit you will enjoy added privacy and extra windows providing plenty of light. Screen porch is the perfect space to end the day. Durbin Crossing residents enjoy resort style amenities including pools, tennis courts, playgrounds, and fully equipped fitness center. All minutes from shopping, dining and easy access to the highways.
Closed
Zestimate®
$313,500
195 RICHMOND Drive, St. Johns, FL 32259
3beds
1,673sqft
Townhouse
Built in 2015
4,356 Square Feet Lot
$313,500 Zestimate®
$187/sqft
$2,198 Estimated rent
Home value
$313,500
$298,000 - $329,000
$2,198/mo
Zestimate® history
Owner options
List your home for rent
$2,198/mo
Rent Zestimate®
Find your next renter with Zillow Rental Manager. Plus, with online applications, you can quickly screen prospective tenants – for free.
$2,198/mo
Rent Zestimate®
Refinance and save
$2,277/mo
Est. payment
Refinancing to a lower rate could help reduce your monthly payments and save thousands over the life of the loan.
$2,277/mo
Est. payment
Explore your selling options
Work with a Zillow partner agent
Leverage their expertise and Zillow's premium Showcase listings to get your home seen by more buyers.
Get startedList with your own agent
Get your home in front of millions of buyers by listing it on Zillow.
Learn how to do itSell it yourself
Take full control of how buyers see your home on Zillow by listing For Sale by Owner (FSBO).
List your homeWhat's special
Screen porchTwo generous guest bedroomsGranite countertopsOpen-concept floor planBreakfast nookGarden tubPlenty of natural light
Zillow last checked:
Listing updated:
Listed by:
SHELBY S HOLMES 904-338-1707,
WATSON REALTY CORP 904-285-6300
Bought with:
LINDSAY ELLIS, 3410550
ROUND TABLE REALTY
Source: realMLS,MLS#: 2145033
Facts & features
Interior
Bedrooms & bathrooms
- Bedrooms: 3
- Bathrooms: 3
- Full bathrooms: 2
- 1/2 bathrooms: 1
Heating
- Heat Pump
Cooling
- Central Air
Appliances
- Included: Dishwasher, Disposal, Dryer, Electric Range, Microwave, Refrigerator, Washer
Features
- Eat-in Kitchen
Interior area
- Total interior livable area: 1,673 sqft
Property
Parking
- Total spaces: 2
- Parking features: Additional Parking, Attached, Garage
- Attached garage spaces: 2
Features
- Levels: Two
- Stories: 2
- Patio & porch: Screened
- Has view: Yes
- View description: Trees/Woods
Lot
- Size: 4,356 Square Feet
Details
- Parcel number: 0264030340
Construction
Type & style
- Home type: Townhouse
- Property subtype: Townhouse
Materials
- Stucco
- Roof: Shingle
Condition
- New construction: No
- Year built: 2015
Utilities & green energy
- Sewer: Public Sewer
- Water: Public
- Utilities for property: Cable Available, Electricity Connected, Sewer Connected, Water Connected
Community & HOA
Community
- Subdivision: Durbin Crossing
HOA
- Has HOA: Yes
- Amenities included: Pool, Children's Pool, Playground
- HOA fee: $227 monthly
- Second HOA fee: $50 annually
Location
- Region: Saint Johns
Financial & listing details
- Price per square foot: $187/sqft
- Tax assessed value: $285,855
- Annual tax amount: $4,401
- Date on market: 5/13/2026
- Listing terms: Cash,Conventional,FHA,VA Loan
Price history
| Date | Event | Price |
|---|---|---|
| 6/18/2026 | Sold | $313,500+1.1%$187/sqft |
Source:  realMLS #2145033 Report a problem realMLS #2145033 Report a problem | ||
| 5/22/2026 | Pending sale | $310,000$185/sqft |
Source: realMLS #2145033 Report a problem | ||
| 5/13/2026 | Listed for sale | $310,000+37.8%$185/sqft |
Source: realMLS #2145033 Report a problem | ||
| 10/26/2018 | Sold | $225,000-2.1%$134/sqft |
Source: realMLS #955918 Report a problem | ||
| 9/23/2018 | Pending sale | $229,900$137/sqft |
Source: SVR REALTY LLC #955918 Report a problem | ||
| 9/6/2018 | Listed for sale | $229,900+13.7%$137/sqft |
Source: SVR REALTY LLC #955918 Report a problem | ||
| 5/13/2015 | Sold | $202,243$121/sqft |
Source: Public Record Report a problem | ||
Public tax history
| Year | Property taxes | Tax assessment |
|---|---|---|
| 2025 | $4,402 +10.1% | $217,173 +2.9% |
| 2024 | $3,997 +1.9% | $211,052 +3% |
| 2023 | $3,923 +4.4% | $204,905 +3% |
| 2022 | $3,758 +1.7% | $198,937 +3% |
| 2021 | $3,695 +1.4% | $193,143 +1.4% |
| 2020 | $3,643 -1% | $190,476 +2.3% |
| 2019 | $3,678 | $186,194 +7.7% |
| 2018 | $3,678 +5.1% | $172,911 +2.1% |
| 2017 | $3,498 | $169,355 +2.1% |
| 2016 | $3,498 -0.1% | $165,872 |
| 2015 | $3,502 | $165,872 +2699.1% |
| 2014 | -- | $5,926 |
Find assessor info on the county website
Neighborhood: 32259
Nearby homes
- $289,1003 bd2 ba1.5k sqft189 Richmond Dr, Saint Johns, FL 32259Off Market

- $302,9003 bd2 ba1.6k sqft201 Richmond Dr, Saint Johns, FL 32259Off Market
- $302,1003 bd2 ba2.1k sqft185 Richmond Dr, Saint Johns, FL 32259Off Market
- $294,0003 bd3 ba1.5k sqft205 Richmond Dr, Saint Johns, FL 32259Pending

- $300,0003 bd3 ba1.5k sqft181 Richmond Dr, Saint Johns, FL 32259Sold
- $2,1503 bd3 ba1.6k sqft177 Richmond Dr, Saint Johns, FL 32259For Rent
- $321,1003 bd3 ba1.6k sqft177 Richmond Dr #1, Saint Johns, FL 32259Off Market
- $315,7003 bd3 ba1.6k sqft211 Richmond Dr, Saint Johns, FL 32259Off Market
Nearby schools
GreatSchools rating
- 9/10Durbin Creek Elementary SchoolGrades: PK-5Distance: 2.6 mi
- 9/10Creekside High SchoolGrades: 8-12Distance: 1.8 mi
- 10/10Fruit Cove Middle SchoolGrades: 6-8Distance: 3.8 mi
Get a cash offer in 3 minutes
Find out how much your home could sell for in as little as 3 minutes with a no-obligation cash offer.
Estimated market value
$313,500
Get a cash offer in 3 minutes
Find out how much your home could sell for in as little as 3 minutes with a no-obligation cash offer.
Estimated market value
$313,500
- Florida
- Saint Johns County
- Saint Johns
- 32259
- 195 RICHMOND Drive
Nearby cities
Nearby neighborhoods
Nearby zip codes
Other Saint Johns Topics
