Welcome to "River Mist on the Fox", the Premier Townhome Community Nestled on Serene 24 Acre, Vacation Like, Private Setting w/100+ Year Old Trees, Serene Walking Path by the Fox River to View Eagles & Egrets & Millstone Park! UpGrades/Updates, Include Completely Remodeled Master Bath w/Heated Floors! This, Over 2,700 SqFt. Finished Living Space Home, is Poised on Lot Overlooking 100+ Year Old Oak Trees & Dedicated Conservancy Area! Amenities Include Gleaming Hardwood Floors, Formal Dining Area, Dramatic Living Room w/Gas Log Fireplace Overlooks Dedicated Open Space & Inviting Deck Plus Patio for Watching Sunrises & Entertaining! Gourmet Kitchen for Preparing Those Special Meals for Friends & Family...Features Granite Countertops, Breakfast Bar, Abundance of Cabinetry, Updated Stainless Appliances! Expansive Windows Throughout & Architectural Interest Abounds in this Light/Bright Luxury Townhome! Updated/Upgraded Master Suite w/Luxury Walk-In Closet & Master Bath w/Heated Floors, Dual Vanities, Large Shower & Separate Garden Tub! The Mid-Level Features 2nd & 3rd Bedrooms w/Full Hall Bathroom. Finished, Walkout Basement w/Full Bathroom, Large Family Room Accesses the Amazingly Inviting Patio for Entertaining! Your Choice of either a Beautiful Deck or Patio to Enjoy Your Morning Coffee or Evening Glass of Wine while Enjoying the Nature Prairie Preserve that is Ecologically Maintained by HOA & Recognized By the Conservation Foundation! Oswego 308 Schools! Just Kick Back & Relax! HOA Maintains Exterior of the Home, Maintains Landscaping & Does Snow Removal! Come View This Amazing Home, You Won't Be Disappointed!
Closed
$395,000
195 River Mist Dr, Oswego, IL 60543
3beds
2,700sqft
Townhouse, Single Family Residence
Built in 2003
2,016 Square Feet Lot
$403,700 Zestimate®
$146/sqft
$2,977 Estimated rent
Home value
$403,700
$384,000 - $424,000
$2,977/mo
Zestimate® history
Owner options
List your home for rent
$2,977/mo
Rent Zestimate®
Find your next renter with Zillow Rental Manager. Plus, with online applications, you can quickly screen prospective tenants – for free.
$2,977/mo
Rent Zestimate®
Refinance and save
$3,252/mo
Est. payment
Refinancing to a lower rate could help reduce your monthly payments and save thousands over the life of the loan.
$3,252/mo
Est. payment
Explore your selling options
Work with a Zillow partner agent
Leverage their expertise and Zillow's premium Showcase listings to get your home seen by more buyers.
Get startedList with your own agent
Get your home in front of millions of buyers by listing it on Zillow.
Learn how to do itSell it yourself
Take full control of how buyers see your home on Zillow by listing For Sale by Owner (FSBO).
List your homeWhat's special
Zillow last checked:
Listing updated:
Listed by:
Terry Anderson 630-294-6378,
john greene, Realtor,
Barbara Anderson,
john greene, Realtor
Bought with:
Sandrine Koehler
john greene, Realtor
Source: MRED as distributed by MLS GRID,MLS#: 12107291
Facts & features
Interior
Bedrooms & bathrooms
- Bedrooms: 3
- Bathrooms: 4
- Full bathrooms: 3
- 1/2 bathrooms: 1
Rooms
- Room types: Foyer, Storage, Utility Room-Lower Level, Deck
Primary bedroom
- Features: Flooring (Hardwood), Window Treatments (Shutters), Bathroom (Full)
- Level: Third
- Area: 216 Square Feet
- Dimensions: 18X12
Bedroom 2
- Features: Flooring (Carpet), Window Treatments (Shutters)
- Level: Second
- Area: 140 Square Feet
- Dimensions: 14X10
Bedroom 3
- Features: Flooring (Carpet), Window Treatments (Shutters)
- Level: Second
- Area: 130 Square Feet
- Dimensions: 13X10
Deck
- Level: Main
- Area: 180 Square Feet
- Dimensions: 15X12
Dining room
- Features: Flooring (Hardwood), Window Treatments (Shutters)
- Level: Main
- Area: 168 Square Feet
- Dimensions: 14X12
Family room
- Features: Flooring (Carpet), Window Treatments (Blinds)
- Level: Basement
- Area: 594 Square Feet
- Dimensions: 27X22
Foyer
- Features: Flooring (Hardwood)
- Level: Main
- Area: 84 Square Feet
- Dimensions: 12X7
Kitchen
- Features: Kitchen (Eating Area-Breakfast Bar, Eating Area-Table Space, Pantry-Closet, Granite Counters), Flooring (Hardwood)
- Level: Main
- Area: 156 Square Feet
- Dimensions: 13X12
Laundry
- Features: Flooring (Vinyl)
- Level: Third
- Area: 120 Square Feet
- Dimensions: 15X8
Living room
- Features: Flooring (Hardwood), Window Treatments (Display Window(s), Shutters)
- Level: Main
- Area: 345 Square Feet
- Dimensions: 23X15
Storage
- Features: Flooring (Other)
- Level: Basement
- Area: 63 Square Feet
- Dimensions: 9X7
Other
- Features: Flooring (Other)
- Level: Basement
- Area: 75 Square Feet
- Dimensions: 15X5
Heating
- Natural Gas, Forced Air
Cooling
- Central Air
Appliances
- Included: Range, Microwave, Dishwasher, Refrigerator, Disposal, Stainless Steel Appliance(s), Water Softener Owned, Humidifier
- Laundry: Washer Hookup, In Unit
Features
- Cathedral Ceiling(s)
- Flooring: Hardwood
- Windows: Screens
- Basement: Finished,Exterior Entry,Full,Walk-Out Access
- Number of fireplaces: 1
- Fireplace features: Gas Log, Living Room
Interior area
- Total structure area: 916
- Total interior livable area: 2,700 sqft
- Finished area below ground: 700
Property
Parking
- Total spaces: 4
- Parking features: Asphalt, Garage Door Opener, On Site, Garage Owned, Attached, Off Street, Driveway, Owned, Garage
- Attached garage spaces: 2
- Has uncovered spaces: Yes
Accessibility
- Accessibility features: No Disability Access
Features
- Patio & porch: Deck, Patio
Lot
- Size: 2,016 Square Feet
- Dimensions: 28X72
- Features: Common Grounds, Landscaped, Mature Trees
Details
- Parcel number: 0308362003
- Special conditions: None
- Other equipment: Water-Softener Owned, Ceiling Fan(s), Sump Pump
Construction
Type & style
- Home type: Townhouse
- Property subtype: Townhouse, Single Family Residence
Materials
- Vinyl Siding, Brick
- Foundation: Concrete Perimeter
- Roof: Asphalt
Condition
- New construction: No
- Year built: 2003
Details
- Builder model: HAWTHORNE
Utilities & green energy
- Electric: Circuit Breakers
- Sewer: Public Sewer
- Water: Public
Community & HOA
Community
- Security: Carbon Monoxide Detector(s)
- Subdivision: River Mist On The Fox
HOA
- Has HOA: Yes
- Services included: Insurance, Exterior Maintenance, Lawn Care, Snow Removal
- HOA fee: $330 monthly
Location
- Region: Oswego
Financial & listing details
- Price per square foot: $146/sqft
- Tax assessed value: $338,577
- Annual tax amount: $7,707
- Date on market: 8/1/2024
- Listing terms: Conventional
- Ownership: Fee Simple w/ HO Assn.
Price history
| Date | Event | Price |
|---|---|---|
| 9/20/2024 | Sold | $395,000-1.2%$146/sqft |
Source:  MRED as distributed by MLS GRID #12107291 Report a problem MRED as distributed by MLS GRID #12107291 Report a problem | ||
| 8/1/2024 | Listed for sale | $399,900+57.8%$148/sqft |
Source: MRED as distributed by MLS GRID #12107291 Report a problem | ||
| 2/13/2003 | Sold | $253,500$94/sqft |
Source: Public Record Report a problem | ||
Public tax history
| Year | Property taxes | Tax assessment |
|---|---|---|
| 2024 | $8,197 +6.4% | $112,859 +14% |
| 2023 | $7,707 +6.9% | $98,999 +9% |
| 2022 | $7,208 +2% | $90,825 +5% |
| 2021 | $7,064 +0.2% | $86,500 +1% |
| 2020 | $7,053 -0.3% | $85,644 |
| 2019 | $7,073 | $85,644 +4.7% |
| 2018 | $7,073 0% | $81,761 +9% |
| 2017 | $7,075 +2.9% | $75,010 +4% |
| 2016 | $6,878 -4.7% | $72,125 |
| 2015 | $7,213 | $72,125 +3% |
| 2014 | $7,213 | $70,024 -1% |
| 2013 | -- | $70,732 -2% |
| 2012 | -- | $72,198 -17.7% |
| 2011 | -- | $87,685 -5% |
| 2010 | -- | $92,300 -2% |
| 2009 | -- | $94,206 +1.9% |
| 2008 | -- | $92,450 -5.2% |
| 2007 | -- | $97,563 |
| 2006 | $6,972 | $97,563 -0.4% |
| 2005 | -- | $98,003 +6.5% |
| 2004 | $6,716 +17181.5% | $92,022 +44.7% |
| 2003 | $39 | $63,575 +12615% |
| 2002 | $39 | $500 |
| 2001 | -- | -- |
Find assessor info on the county website
Neighborhood: 60543
Nearby homes
- $395,0003 bd4 ba2.6k sqft193 River Mist Dr, Oswego, IL 60543Sold

- $405,1002 bd2 ba2k sqft197 River Mist Dr, Oswego, IL 60543Off Market
- $357,6002 bd3 ba1.8k sqft191 River Mist Dr, Oswego, IL 60543Off Market
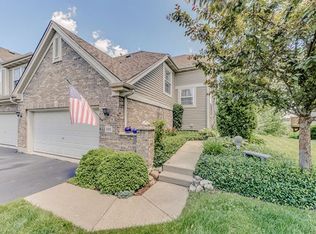
- $399,0003 bd3 ba1.9k sqft187 River Mist Dr, Oswego, IL 60543Off Market
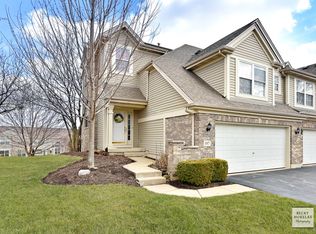
- $386,8003 bd4 ba2k sqft185 River Mist Dr, Oswego, IL 60543Off Market
- $372,3003 bd4 ba2k sqft183 River Mist Dr, Oswego, IL 60543Off Market
- $406,600-- bd-- ba-- sqft190 River Mist Dr, Oswego, IL 60543Off Market
- $358,7003 bd4 ba2k sqft192 River Mist Dr, Oswego, IL 60543Off Market
Nearby schools
GreatSchools rating
- 8/10Fox Chase Elementary SchoolGrades: K-5Distance: 0.4 mi
- 6/10Traughber Jr High SchoolGrades: 6-8Distance: 2 mi
- 8/10Oswego High SchoolGrades: 9-12Distance: 1 mi
Schools provided by the listing agent
- Elementary: Fox Chase Elementary School
- Middle: Thompson Junior High School
- High: Oswego High School
- District: 308
Source: MRED as distributed by MLS GRID. This data may not be complete. We recommend contacting the local school district to confirm school assignments for this home.
Get a cash offer in 3 minutes
Find out how much your home could sell for in as little as 3 minutes with a no-obligation cash offer.
Estimated market value
$403,700
Get a cash offer in 3 minutes
Find out how much your home could sell for in as little as 3 minutes with a no-obligation cash offer.
Estimated market value
$403,700
- Illinois
- Kendall County
- Oswego
- 60543
- 195 River Mist Dr
Nearby cities
Nearby neighborhoods
Nearby zip codes
Other Oswego Topics
