OPEN HOUSE JUL 26TH 11AM -2PM. Wake up to the sound of the Snake River just outside your window and step right onto the slopes - this 2-bedroom, 2-bath residence at Jackpine Lodge offers effortless ski-in/ski-out convenience and rustic mountain charm, with quick access to world-renowned skiing, easy walking access to the River Run Gondola, and compelling income-producing potential as a sought-after vacation rental.Step inside and you're greeted by a warm, thoughtfully furnished living space with a cozy fireplace. The fully equipped kitchen is ready for everything from quick breakfasts to full dinners, and the open living area flows right out to your private balcony, where the sound of the river and views of the Aspens and mountains make this one of the most peaceful spots in all of River Run.Both bedrooms feature two king beds, and large windows throughout fill the condo with natural light. Jackpine Lodge offers a full suite of upscale amenities, including a hot tub and sauna, steam room, swimming pool, ski lockers, and heated parking.You're just steps from vibrant shops and celebrated dining, placing world-renowned skiing and year-round adventure at your doorstep. Beyond its appeal as a personal mountain escape, this unit represents a compelling income-producing opportunity - ski-in/ski-out condos in this location are consistently in high demand for short-term rentals, and its unbeatable proximity to the gondola positions it to command exceptional nightly rates and occupancy year-round, from peak ski season through Keystone's busy summer festival months. What truly separates it from the rest of River Run Village is its riverside location combined with unbeatable proximity to the lifts - the tranquility of the Snake River right outside. Whether you're seeking a turnkey vacation rental, a mountain retreat for your own getaways, or both, this condo delivers on every front. Pet friendly for owners. Newly updated flooring and interior paint throughout.
For sale
$950,000
195 River Run Rd #8006, Keystone, CO 80435
2beds
968sqft
:
Get pre-qualified$7,464/mo
Condominium
Built in 1995
-- sqft lot
$-- Zestimate®
$981/sqft
$1,604/mo HOA
What's special
Cozy fireplaceRiverside locationFully equipped kitchenRustic mountain charm
- 3 days |
- 226 |
- 6 |
Zillow last checked:
Listing updated:
Listed by:
Paula Samaha 720-209-0980,
eXp Realty LLC,
Michelle Clifford 303-579-1029,
eXp Realty LLC
Source: IRES as distributed by MLS GRID,MLS#: 1065072
Facts & features
Interior
Bedrooms & bathrooms
- Bedrooms: 2
- Bathrooms: 2
- Full bathrooms: 2
- Main level bathrooms: 2
Primary bedroom
- Description: Carpet
- Level: Main
- Area: 234 Square Feet
- Dimensions: 13 x 18
Dining room
- Description: Luxury Vinyl
- Area: 49 Square Feet
- Dimensions: 7 x 7
Kitchen
- Description: Luxury Vinyl
- Level: Main
- Area: 72 Square Feet
- Dimensions: 9 x 8
Living room
- Description: Luxury Vinyl
- Area: 210 Square Feet
- Dimensions: 15 x 14
Heating
- Baseboard
Appliances
- Included: Electric Range, Gas Range, Dishwasher, Refrigerator, Microwave, Disposal
Features
- Eat-in Kitchen, Separate Dining Room, Open Floorplan, Sauna
- Windows: Window Coverings
- Basement: None
- Has fireplace: Yes
- Fireplace features: Gas
Interior area
- Total structure area: 968
- Total interior livable area: 968 sqft
- Finished area above ground: 968
Video & virtual tour
Property
Parking
- Total spaces: 1
- Parking features: Underground, Heated Garage
- Garage spaces: 1
- Details: Underground
Accessibility
- Accessibility features: Accessible Elevator Installed
Features
- Levels: One
- Stories: 1
- Entry location: 2nd Floor
- Spa features: Community
- Has view: Yes
- View description: Mountain(s)
- Waterfront features: River
Lot
- Size: 1.09 Acres
Details
- Parcel number: 6500569
- Zoning: CPUD
- Special conditions: Private Owner
Construction
Type & style
- Home type: Condo
- Property subtype: Condominium
- Attached to another structure: Yes
Materials
- Concrete
- Roof: Composition
Condition
- New construction: No
- Year built: 1995
Utilities & green energy
- Sewer: Public Sewer
- Water: City
- Utilities for property: Natural Gas Available
Community & HOA
Community
- Features: Pool, Sauna, Fitness Center, Extra Storage, Security Building, Elevator, Trail(s)
- Subdivision: Jackpine Lodge & Blackbear Lodge
HOA
- Has HOA: Yes
- Services included: Trash, Snow Removal, Maintenance Grounds, Security, Management
- HOA fee: $1,467 monthly
- HOA name: Jackpine HOA
- HOA phone: 970-496-4155
- Second HOA fee: $1,638 annually
- Second HOA name: Keystone Neighborhood Company
- Second HOA phone: 970-423-8984
Location
- Region: Dillon
Financial & listing details
- Price per square foot: $981/sqft
- Annual tax amount: $3,390
- Date on market: 7/25/2026
- Listing terms: Cash,Conventional
Estimated market value
Not available
Estimated sales range
Not available
Not available
Price history
| Date | Event | Price |
|---|---|---|
| 7/25/2026 | Listed for sale | $950,000$981/sqft |
Source:  Altitude Realtors #S1070597 Report a problem Altitude Realtors #S1070597 Report a problem | ||
Public tax history
Tax history is unavailable.
Monthly payment
Est. payment
Payment breakdown
Explore the cost of this home by adjusting the details. Changes won't be saved.Climate risks
Neighborhood: 80435
Nearby schools
GreatSchools rating
- 4/10Summit Cove Elementary SchoolGrades: PK-5Distance: 3.5 mi
- 4/10Summit Middle SchoolGrades: 6-8Distance: 8 mi
- 5/10Summit High SchoolGrades: 9-12Distance: 6.7 mi
Schools provided by the listing agent
- Elementary: Summit Cove
- Middle: Summit
- High: Summit
Source: IRES as distributed by MLS GRID. This data may not be complete. We recommend contacting the local school district to confirm school assignments for this home.
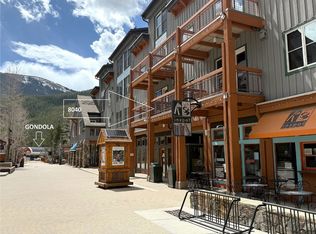
- $640,0001 bd1 ba578 sqft129 River Run Rd #8040, Dillon, CO 80435Sold
- $1,112,9002 bd2 ba1.1k sqft129 River Run Rd #8072, Dillon, CO 80435Off Market
- $555,7001 bd1 ba577 sqft129 River Run Rd #8074, Dillon, CO 80435Off Market
- $559,2001 bd1 ba539 sqft129 River Run Rd #8042, Dillon, CO 80435Off Market
- $604,1001 bd1 ba539 sqft129 River Run Rd UNIT 8054, Dillon, CO 80435Off Market
- $850,0002 bd1 ba883 sqft129 River Run Rd #8064, Dillon, CO 80435Off Market
- $526,5001 bd1 ba539 sqft129 River Run Rd #8056, Dillon, CO 80435Off Market
- $1,174,0002 bd2 ba1.1k sqft129 River Run Rd #8046, Dillon, CO 80435Off Market
A local agent can set up tours, give advice and negotiate with sellers.
Similar homes
- $1,100,0002 bd3 ba1.1k sqft135 Dercum Drive UNIT 8638, Keystone, CO 80435For Sale

 MLS ID #S1070412, Wendy Tancheff, RE/MAX Properties of the Summit. Altitude Realtors
 - $900,0002 bd2 ba1k sqft100 Dercum Square UNIT 8421, Keystone, CO 80435For Sale
 MLS ID #S1070400, Mark Baumann, Slifer Smith & Frampton R.E.. Altitude Realtors
 - $875,0002 bd2 ba1.3k sqft402 Wild Irishman Road UNIT 1916, Keystone, CO 80435For Sale
 MLS ID #S1070465, Brenda L. Hugo, Slifer Smith & Frampton R.E.. Altitude Realtors
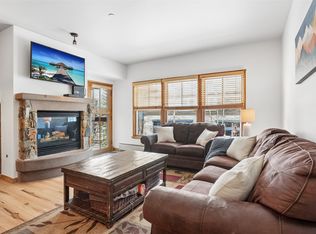
 - $950,0002 bd2 ba966 sqftJackpine, Keystone, CO 80435For Sale
 MLS ID #S1068484, Amy Smits, eXp Realty LLC - Resort Experts. Altitude Realtors
 - $960,0002 bd3 ba1k sqftRed Hawk Lodge, Keystone, CO 80435For SaleMLS ID #S1069250, Todd Rankin, Cornerstone RE Rocky Mountains. Altitude Realtors
- $915,0002 bd2 ba920 sqftRed Hawk, Keystone, CO 80435For SaleMLS ID #S1068938, Susan Cortright, RE/MAX Properties of the Summit. Altitude Realtors
- $989,0002 bd2 ba1k sqft129 River Run Road UNIT 8053, Keystone, CO 80435For SaleMLS ID #S1068179, Ryan Walsh, Slifer Smith & Frampton R.E.. Altitude Realtors
- $899,0002 bd2 ba835 sqft53 Hunki Dori Court UNIT 8849, Keystone, CO 80435For SaleMLS ID #S1069011, Pete Deininger, Real Broker - Breck Life Group. Altitude Realtors
- $860,0002 bd2 ba756 sqft135 Dercum Drive UNIT 8573, Keystone, CO 80435For SaleMLS ID #S1069218, Amy Smits, eXp Realty LLC - Resort Experts. Altitude Realtors
- $885,0002 bd2 ba812 sqftSilver Mill, Keystone, CO 80435For SaleMLS ID #S1068894, Michael Healy, Colorado R.E. Summit County. Altitude Realtors
- $997,5002 bd2 ba920 sqft53 Hunki Dori Court UNIT 8863, Keystone, CO 80435For SaleMLS ID #S1056399, Tom Kozlowski, Real Brokers - Peak State Properties. Altitude Realtors
- $879,0002 bd2 ba1.1k sqft1653 Oro Grande Drive UNIT AA20, Keystone, CO 80435For SaleMLS ID #S1070194, Dave Levinson, Slifer Smith & Frampton R.E.. Altitude Realtors
- $850,0002 bd2 ba1.1k sqft23110 Us Highway 6 UNIT 5030, Keystone, CO 80435For SaleMLS ID #S1070014, Debbie Nelson, Nelson Mountain Real Estate, LLC. Altitude Realtors
- $998,0003 bd2 ba1k sqft1493 E Keystone Road UNIT 2958, Keystone, CO 80435For SaleMLS ID #S1070164, Scott Thomas, LIV Sotheby's I.R.. Altitude Realtors
- $799,0002 bd2 ba930 sqft100 Dercum Square UNIT 8362, Keystone, CO 80435For SaleMLS ID #S1069713, Ryan Walsh, Slifer Smith & Frampton R.E.. Altitude Realtors
- $850,0002 bd2 ba897 sqft72 Oro Grande Drive UNIT 114, Keystone, CO 80435For SaleMLS ID #S1069891, Chelsea Martin, Slifer Smith & Frampton R.E.. Altitude Realtors
- $825,0002 bd2 ba726 sqft91 River Run Road UNIT 8134, Keystone, CO 80435For SaleMLS ID #S1061825, Laura Fisher, Ski Colorado Real Estate, LLC. Altitude Realtors
- $1,175,0002 bd3 ba1.1k sqft20 Hunki Dori Court UNIT 2263, Keystone, CO 80435For SaleMLS ID #S1069904, Bill Bergman, Bergman Realty Group. Altitude Realtors
- $835,0002 bd2 ba825 sqft60 Oro Grande Drive UNIT 204, Keystone, CO 80435For SaleMLS ID #S1069133, Doyle Richmond, LIV Sotheby's I.R.. Altitude Realtors
- $785,0002 bd2 ba1k sqftSnow Dance, Keystone, CO 80435For SaleMLS ID #S1070191, Scott Thomas, LIV Sotheby's I.R.. Altitude Realtors
