Presenting this stunning move-in ready home in an idyllic natural setting, with access to the St Johns River! Welcome to this beautifully maintained 4-bedroom, 3-bath home located in an exclusive gated community with a private boat slip, community pool, and park. Enjoy direct access to a freshwater canal leading to the St. John’s River, perfect for boating, fishing, and relaxing on the water. This spacious single-story, split-plan home offers beautiful high ceilings, an open floor plan with tons of natural light and plenty of storage throughout. The Primary bedroom and its massive en-suite spa-inspired bathroom provides plenty of privacy, with the other three large bedrooms ideally situated on the opposite side of the home. The big eat-in kitchen area is designed for both everyday living and entertaining, featuring a butler’s pantry, second refrigerator, and wet bar. Step out back to a large screened-in porch or unwind on the newly rebuilt Trex deck with modern cable railings to enhance the lovely view. With no rear neighbors and no homes across the street, you’ll enjoy exceptional peace and privacy. Major upgrades include a new roof with gutter covers, new AC, energy efficient windows, newer appliances, a whole house water filtration system, a rebuilt deck, fresh interior paint, and beautiful updated landscaping—making this home completely move-in ready. A transferable termite bond is provided for extra peace of mind. Enjoy the perfect combination of luxury, comfort, and low maintenance living in a secure, amenity-filled community just minutes from everything you need. Schedule your private showing today!
Sold for $477,000
$477,000
195 RIVER VILLAGE DRIVE, DEBARY, FL 32713
4beds
2,762sqft
Single Family Residence
Built in 2005
0.54 Acres Lot
$477,100 Zestimate®
$173/sqft
$3,006 Estimated rent
Home value
$477,100
$434,000 - $525,000
$3,006/mo
Zestimate® history
Owner options
List your home for rent
$3,006/mo
Rent Zestimate®
Find your next renter with Zillow Rental Manager. Plus, with online applications, you can quickly screen prospective tenants – for free.
$3,006/mo
Rent Zestimate®
Refinance and save
$3,615/mo
Est. payment
Refinancing to a lower rate could help reduce your monthly payments and save thousands over the life of the loan.
$3,615/mo
Est. payment
Explore your selling options
Work with a Zillow partner agent
Leverage their expertise and Zillow's premium Showcase listings to get your home seen by more buyers.
Get startedList with your own agent
Get your home in front of millions of buyers by listing it on Zillow.
Learn how to do itSell it yourself
Take full control of how buyers see your home on Zillow by listing For Sale by Owner (FSBO).
List your homeWhat's special
Large screened-in porchFresh interior paintNewly rebuilt trex deckSpacious single-storyNew acOpen floor planCommunity pool
Zillow last checked:
Listing updated:
Listed by:
Donna Bryant 407-509-8047,
COLDWELL BANKER REALTY 407-647-1211
Bought with:
Kevin McCutcheon, 3418847
COLDWELL BANKER REALTY
Source: Stellar MLS,MLS#: O6353826 Originating MLS: Orlando Regional
Originating MLS: Orlando Regional
Facts & features
Interior
Bedrooms & bathrooms
- Bedrooms: 4
- Bathrooms: 3
- Full bathrooms: 3
Primary bedroom
- Features: En Suite Bathroom, Walk-In Closet(s)
- Level: First
- Area: 308 Square Feet
- Dimensions: 22x14
Bedroom 2
- Features: Jack & Jill Bathroom, Walk-In Closet(s)
- Level: First
- Area: 143 Square Feet
- Dimensions: 13x11
Bedroom 3
- Features: Jack & Jill Bathroom, Built-in Closet
- Level: First
- Area: 132 Square Feet
- Dimensions: 12x11
Bedroom 4
- Features: Built-in Closet
- Level: First
- Area: 144 Square Feet
- Dimensions: 12x12
Balcony porch lanai
- Level: First
- Area: 324 Square Feet
- Dimensions: 18x18
Dining room
- Features: Wet Bar
- Level: First
- Area: 168 Square Feet
- Dimensions: 14x12
Family room
- Level: First
- Area: 270 Square Feet
- Dimensions: 18x15
Kitchen
- Features: Breakfast Bar
- Level: First
- Area: 350 Square Feet
- Dimensions: 25x14
Laundry
- Features: Built-In Shelving
- Level: First
- Area: 72 Square Feet
- Dimensions: 9x8
Living room
- Level: First
- Area: 266 Square Feet
- Dimensions: 19x14
Heating
- Central, Electric
Cooling
- Central Air
Appliances
- Included: Cooktop, Dishwasher, Disposal, Dryer, Electric Water Heater, Exhaust Fan, Ice Maker, Microwave, Range Hood, Refrigerator, Touchless Faucet, Washer, Water Filtration System, Water Softener
- Laundry: Inside, Laundry Room
Features
- Ceiling Fan(s), Crown Molding, Eating Space In Kitchen, High Ceilings, Open Floorplan, Primary Bedroom Main Floor, Solid Wood Cabinets, Vaulted Ceiling(s), Walk-In Closet(s), Wet Bar
- Flooring: Ceramic Tile, Laminate
- Doors: Outdoor Grill, Sliding Doors
- Windows: Blinds, Double Pane Windows, Insulated Windows, Window Treatments
- Has fireplace: No
Interior area
- Total structure area: 3,599
- Total interior livable area: 2,762 sqft
Property
Parking
- Total spaces: 2
- Parking features: Driveway, Garage Door Opener
- Attached garage spaces: 2
- Has uncovered spaces: Yes
Features
- Levels: One
- Stories: 1
- Patio & porch: Covered, Deck, Enclosed, Front Porch, Rear Porch, Screened
- Exterior features: Irrigation System, Lighting, Outdoor Grill, Rain Gutters, Boat Slip
- Has view: Yes
- View description: Trees/Woods, Water
- Water view: Water
- Waterfront features: Canal Front, Canal - Freshwater, Freshwater Canal Access
- Body of water: DEBARY BAYOU/ST. JOHNS RIVER
Lot
- Size: 0.54 Acres
- Dimensions: 70 x 339
- Features: City Lot
- Residential vegetation: Mature Landscaping, Trees/Landscaped
Details
- Parcel number: 02193004000030
- Zoning: RESI
- Special conditions: None
Construction
Type & style
- Home type: SingleFamily
- Architectural style: Traditional
- Property subtype: Single Family Residence
Materials
- Vinyl Siding, Wood Frame
- Foundation: Crawlspace
- Roof: Shingle
Condition
- New construction: No
- Year built: 2005
Utilities & green energy
- Sewer: Public Sewer
- Water: Public
- Utilities for property: Cable Available, Cable Connected, Electricity Available, Electricity Connected, Public, Street Lights, Water Available, Water Connected
Community & HOA
Community
- Features: Boat Slip, Canal Front, Dock, Fishing, Water Access, Deed Restrictions, Gated Community - No Guard, Playground, Pool
- Security: Gated Community
- Pet fee: $0 monthly
- Subdivision: RIVER OAKS III
HOA
- Has HOA: Yes
- Amenities included: Clubhouse, Playground, Pool
- Services included: Common Area Taxes, Community Pool, Reserve Fund, Maintenance Grounds, Pool Maintenance, Private Road
- HOA fee: $325 monthly
- HOA name: PMI Property Solutions
- HOA phone: 386-603-2379
Location
- Region: Debary
Financial & listing details
- Price per square foot: $173/sqft
- Tax assessed value: $426,642
- Annual tax amount: $4,652
- Date on market: 10/24/2025
- Cumulative days on market: 134 days
- Listing terms: Cash,Conventional
- Ownership: Fee Simple
- Total actual rent: 0
- Electric utility on property: Yes
- Road surface type: Asphalt
Price history
| Date | Event | Price |
|---|---|---|
| 12/10/2025 | Sold | $477,000-1.6%$173/sqft |
Source:  Stellar MLS #O6353826 Report a problem Stellar MLS #O6353826 Report a problem | ||
| 10/27/2025 | Pending sale | $485,000$176/sqft |
Source: Stellar MLS #O6353826 Report a problem | ||
| 10/24/2025 | Listed for sale | $485,000-6.6%$176/sqft |
Source: Stellar MLS #O6353826 Report a problem | ||
| 10/19/2025 | Listing removed | $519,000$188/sqft |
Source: Stellar MLS #O6316882 Report a problem | ||
| 9/26/2025 | Price change | $519,000-3.7%$188/sqft |
Source: Stellar MLS #O6316882 Report a problem | ||
| 9/16/2025 | Price change | $538,900-1.8%$195/sqft |
Source: Stellar MLS #O6316882 Report a problem | ||
| 8/1/2025 | Price change | $548,900-3.3%$199/sqft |
Source: Stellar MLS #O6316882 Report a problem | ||
| 7/7/2025 | Price change | $567,500-4.7%$205/sqft |
Source: Stellar MLS #O6316882 Report a problem | ||
| 6/17/2025 | Price change | $595,500-1.6%$216/sqft |
Source: Stellar MLS #O6316882 Report a problem | ||
| 6/10/2025 | Listed for sale | $605,000+60.9%$219/sqft |
Source: Stellar MLS #O6316882 Report a problem | ||
| 12/23/2020 | Sold | $376,000-2.3%$136/sqft |
Source: Public Record Report a problem | ||
| 10/21/2020 | Pending sale | $385,000$139/sqft |
Source: COLDWELL BANKER REALTY #V4915092 Report a problem | ||
| 8/20/2020 | Listed for sale | $385,000+29.6%$139/sqft |
Source: COLDWELL BANKER REALTY #V4915092 Report a problem | ||
| 4/28/2016 | Sold | $297,000-5.7%$108/sqft |
Source: Stellar MLS #O5417540 Report a problem | ||
| 3/10/2016 | Pending sale | $315,000$114/sqft |
Source: Keller Williams - Orlando North #O5417540 Report a problem | ||
| 1/31/2016 | Listed for sale | $315,000+353.2%$114/sqft |
Source: Keller Williams - Orlando North #O5417540 Report a problem | ||
| 5/16/2003 | Sold | $69,500+5.9%$25/sqft |
Source: Public Record Report a problem | ||
| 10/1/1999 | Sold | $65,600$24/sqft |
Source: Public Record Report a problem | ||
Public tax history
| Year | Property taxes | Tax assessment |
|---|---|---|
| 2025 | $5,076 +4.7% | $341,614 +2.9% |
| 2024 | $4,846 +5.3% | $331,987 +3% |
| 2023 | $4,603 +2.1% | $322,318 +3% |
| 2022 | $4,509 | $312,930 +3% |
| 2021 | -- | $303,816 +12.7% |
| 2020 | $4,141 | $269,594 +2.3% |
| 2019 | $4,141 -5.2% | $263,533 +1.9% |
| 2018 | $4,371 +3.5% | $258,619 -1.3% |
| 2017 | $4,222 -6.3% | $262,114 +34.3% |
| 2016 | $4,504 +42.3% | $195,136 +0.7% |
| 2015 | $3,165 -1.7% | $193,780 +0.8% |
| 2014 | $3,222 | $192,242 +1.5% |
| 2013 | -- | $189,401 -4.1% |
| 2012 | -- | $197,505 -0.1% |
| 2011 | -- | $197,730 -15.6% |
| 2010 | -- | $234,408 -13.7% |
| 2009 | -- | $271,480 -29.2% |
| 2007 | -- | $383,534 -1.4% |
| 2006 | -- | $389,119 +606.5% |
| 2003 | -- | $55,080 |
| 2002 | -- | $55,080 |
| 2001 | -- | $55,080 |
| 2000 | -- | $55,080 |
Find assessor info on the county website
Neighborhood: 32713
Nearby homes
- $518,2005 bd3 ba2.7k sqft197 River Village Dr, Debary, FL 32713Off Market

- $627,1004 bd3 ba3.4k sqft193 River Village Dr, Debary, FL 32713Off Market
- $524,5004 bd3 ba2.3k sqft199 River Village Dr, Debary, FL 32713Off Market
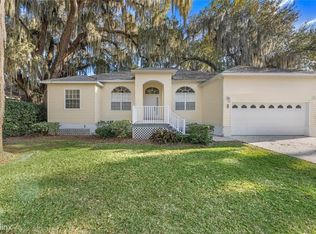
- $470,8003 bd2 ba1.8k sqft201 River Village Dr, Debary, FL 32713Off Market
- $436,3003 bd2 ba1.8k sqft203 River Village Dr, Debary, FL 32713Off Market
- $521,6005 bd3 ba2.9k sqft205 River Village Dr, Debary, FL 32713Off Market
- $318,3002 bd2 ba1.1k sqft224 Dirksen Dr, Debary, FL 32713Off Market
- $45,000-- bd-- ba-- sqft226 Dirksen Dr, Debary, FL 32713Sold
Nearby schools
GreatSchools rating
- 6/10Enterprise Elementary SchoolGrades: PK-5Distance: 1.8 mi
- 4/10River Springs Middle SchoolGrades: 6-8Distance: 5 mi
- 6/10University High SchoolGrades: 9-12Distance: 4.4 mi
Schools provided by the listing agent
- Elementary: Enterprise Elem
- Middle: River Springs Middle School
- High: University High School-VOL
Source: Stellar MLS. This data may not be complete. We recommend contacting the local school district to confirm school assignments for this home.
Get a cash offer in 3 minutes
Find out how much your home could sell for in as little as 3 minutes with a no-obligation cash offer.
Estimated market value
$477,100
Get a cash offer in 3 minutes
Find out how much your home could sell for in as little as 3 minutes with a no-obligation cash offer.
Estimated market value
$477,100
- Florida
- Volusia County
- Debary
- 32713
- 195 RIVER VILLAGE DRIVE
Nearby cities
Nearby zip codes
Other Debary Topics
