Skip main navigation
Off market
  • $646,900

    195 Rockdale Ct, Hot Springs, AR 71901

    3beds
    12Acres
    VacantLand
    Built in 2000
    12 Acres Lot
    $646,900 Zestimate®
    $323/sqft
    $2,105 Estimated rent

    Home value

    $646,900

    $556,000 - $737,000

    $2,105/mo

    Zestimate® history
    Loading
    Loading...

    Owner options

    List your home for rent

    $2,105/mo

    Rent Zestimate®

    Find your next renter with Zillow Rental Manager. Plus, with online applications, you can quickly screen prospective tenants – for free.

    Learn more

    $2,105/mo

    Rent Zestimate®

    Refinance and save

    $2,994/mo

    Est. payment

    Refinancing to a lower rate could help reduce your monthly payments and save thousands over the life of the loan.

    See today's rates

    $2,994/mo

    Est. payment

    Explore your selling options

    Work with a Zillow partner agent

    Leverage their expertise and Zillow's premium Showcase listings to get your home seen by more buyers.

    Get started

    List with your own agent

    Get your home in front of millions of buyers by listing it on Zillow.

    Learn how to do it

    Sell it yourself

    Take full control of how buyers see your home on Zillow by listing For Sale by Owner (FSBO).

    List your home

    What's special

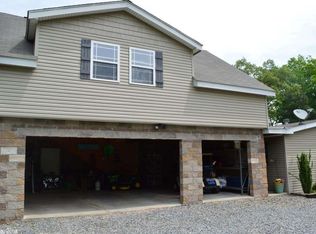
    THIS GATED EQUESTRIAN ESTATE offers so many amenities for horse enthusiasts! The main building contains over 10,000 SF - Part of main level is the finished Dwelling with 2 BRs/2BAs, kitchen/living combo with quartz, custom cabinetry & tile floors; The second floor of the dwelling area is unfinished. The building offers tack room, stalls, grooming areas, another bathroom/lounge area and a 6-bay workshop! Grounds have an open arena, land is fenced+cross-fenced w/ponds & borders the Saline River!

    This property is off market, which means it's not currently listed for sale or rent on Zillow. This may be different from what's available on other websites or public sources.

    Facts & features

    Interior

    Bedrooms & bathrooms
    • Bedrooms: 3
    • Bathrooms: 4
    • Full bathrooms: 3
    • 1/2 bathrooms: 1
    Heating
    • Forced air, Electric, Gas
    Cooling
    • Central
    Appliances
    • Included: Dishwasher, Microwave, Range / Oven
    • Laundry: Washer Hookup, Electric Dryer Hookup
    Features
    • Ceiling Fan(s), Breakfast Bar, Built-Ins, Kitchen/Dining Combo, Washer Connection, Dryer Connection-Electric, 2 Bedrooms Same Level, Other-See Remarks
    • Flooring: Tile, Hardwood
    • Doors: Insulated Doors
    • Windows: Insulated Windows
    • Has fireplace: Yes
    • Fireplace features: Woodburning-Stove
    Interior area
    • Structure area source: Seller Disclosure
    • Total interior livable area: 2,000 sqft

    Property

    Parking
    • Total spaces: 8
    • Parking features: Carport, Garage
    Features
    • Patio & porch: Patio, Porch
    • Exterior features: Brick
    • Fencing: Cross Fenced, Partial, Iron Fence
    • Body of water: Saline River (Ouachita River)
    • Frontage type: River
    Lot
    • Size: 12 Acres
    • Features: Level, Cul-de-Sac, Pond, Not in Subdivision, Extra Landscaping, River Front
    • Topography: Level
    Details
    • Additional structures: Barn(s), Stable(s), Outside Storage Area
    • Parcel number: 10001344000
    • Horse amenities: true

    Utilities & green energy

    • Sewer: Septic Tank
    • Water: Public, Well
    • Utilities for property: Natural Gas Connected, Electricity Connected, Water Available, Water Connected
    Green energy
    • Energy efficient items: Windows, Doors

    Community & HOA

    Community
    • Security: Security
    HOA
    • Amenities included: Security, Playground
    • Services included: Other (See Remarks)
    Location
    • Region: Hot Springs

    Financial & listing details

    • Price per square foot: $323/sqft
    • Tax assessed value: $335,700
    • Annual tax amount: $2,629
    • Road surface type: Paved

    Price history

    DateEventPrice
    10/26/2021Sold$725,000-8.2%$363/sqft
    Source: CARMLS #18019195 Report a problem
    9/30/2021Contingent$790,000$395/sqft
    Source: CARMLS #18019195 Report a problem
    6/24/2021Listed for sale$790,000$395/sqft
    Source: CARMLS #18019195 Report a problem
    6/16/2021Listing removed$790,000$395/sqft
    Source: CARMLS #18019195 Report a problem
    9/12/2018Listed for sale$790,000-34.2%$395/sqft
    Source: Trademark Real Estate, Inc. #18019195 Report a problem
    8/16/2013Listing removed$1,200,000$600/sqft
    Source: TRADEMARK REAL ESTATE #90714 Report a problem
    7/15/2010Price change$1,200,000+900%$600/sqft
    Source: Trademark Real Estate, Inc. #10261807 Report a problem
    7/14/2010Price change$120,000-90%$60/sqft
    Source: Trademark Real Estate, Inc. #10261807 Report a problem
    4/4/2010Listed for sale$1,200,000$600/sqft
    Source: Trademark Real Estate, Inc. #90714 Report a problem

    Public tax history

    YearProperty taxesTax assessment
    2025$2,629 -1.5%$67,140
    2024$2,669 +1.5%$67,140
    2023$2,629 $67,140
    2022$2,629 +83.8%$67,140 +48.4%
    2021$1,430 +1.3%$45,240
    2020$1,412 +3.7%$45,240
    2019$1,362 -1.8%$45,240
    2018$1,387 $45,240
    2017$1,387 -3%$45,240 -2.4%
    2016$1,431 $46,370
    2015$1,431 +0%$46,370
    2014$1,430 0%$46,370
    2013$1,431 +2%$46,370 +1.6%
    2012$1,402 +6.7%$45,629 +5%
    2011$1,314 +12%$43,456 +9.5%
    2009$1,174 +6.6%$39,678 +5%
    2008$1,101 -8%$37,789 +4.5%
    2007$1,196 $36,146 +10%
    2006-- $32,860
    2005-- $32,860 -50.5%
    2004-- $66,380
    Find assessor info on the county website

    Neighborhood: 71901

    Nearby schools

    GreatSchools rating
    Schools provided by the listing agent
    • Elementary: Fountain Lake
    • Middle: Fountain Lake
    • High: Fountain Lake

    Source: The MLS. This data may not be complete. We recommend contacting the local school district to confirm school assignments for this home.