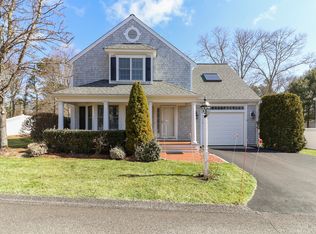
Herring Run Place is tucked off the Road in a quiet neighborhood in the heart of Marstons Mills with 9 uniquely designed single family homes on a private road run by an association. You'll fall in love with this custom dream home that draws you in though the front porch to the bright and open living room with warm wood floors and a gas fireplace. The living room flows into the kitchen with custom cherry cabinets, granite counters, Sub Zero refrigerator, gas stove and spacious dining area. The 1st floor family room with full bath could serve as a primary bedroom. Upstairs hosts 3 bedrooms and a full bath. The lower level is tastefully finished with plenty of room for family and friends to visit with a full bath, laundry, fitness area and space for a home office. The exterior is complimented with a mahogany deck and lush green lawn. The home sits on a third of an acre with exclusive use. Septic removes Nitrates. Walk to the Post Office, Morning Glory Cafe, and the Plum Porch! One mile to Hamblin's Pond and 2 miles to Nantucket Sound Beaches!
Sold for $736,250
$736,250
195 Route 149 #G, Marstons Mills, MA 02648
3beds
2,814sqft
Single Family Residence
Built in 2003
-- sqft lot
$844,400 Zestimate®
$262/sqft
$4,672 Estimated rent
Home value
$844,400
$794,000 - $904,000
$4,672/mo
Zestimate® history
Owner options
List your home for rent
$4,672/mo
Rent Zestimate®
Find your next renter with Zillow Rental Manager. Plus, with online applications, you can quickly screen prospective tenants – for free.
$4,672/mo
Rent Zestimate®
Refinance and save
$5,643/mo
Est. payment
Refinancing to a lower rate could help reduce your monthly payments and save thousands over the life of the loan.
$5,643/mo
Est. payment
Explore your selling options
Work with a Zillow partner agent
Leverage their expertise and Zillow's premium Showcase listings to get your home seen by more buyers.
Get startedList with your own agent
Get your home in front of millions of buyers by listing it on Zillow.
Learn how to do itSell it yourself
Take full control of how buyers see your home on Zillow by listing For Sale by Owner (FSBO).
List your homeWhat's special
Gas fireplaceMahogany deckGranite countersFront porchWarm wood floorsSpacious dining areaLush green lawn
Zillow last checked:
Listing updated:
Listed by:
Colleen A Riley 508-367-3320,
Sotheby's International Realty
Bought with:
Ann I Eriksen, 82639
Jack Conway & Co Inc
Source: CCIMLS,MLS#: 22300294
Facts & features
Interior
Bedrooms & bathrooms
- Bedrooms: 3
- Bathrooms: 4
- Full bathrooms: 3
- 1/2 bathrooms: 1
- Main level bathrooms: 2
Primary bedroom
- Description: Flooring: Wood
- Features: Cathedral Ceiling(s)
- Level: First
Bedroom 2
- Description: Flooring: Carpet
- Features: Shared Full Bath
- Level: Second
Bedroom 3
- Features: Shared Full Bath
- Level: Second
Primary bathroom
- Features: Private Full Bath
Dining room
- Level: First
Kitchen
- Description: Countertop(s): Granite,Flooring: Wood,Stove(s): Gas
- Features: Kitchen, Upgraded Cabinets, Kitchen Island, Pantry, Recessed Lighting
- Level: First
Living room
- Description: Fireplace(s): Gas
- Level: First
Heating
- Has Heating (Unspecified Type)
Cooling
- Central Air
Appliances
- Included: Dishwasher, Refrigerator, Gas Range, Microwave, Gas Dryer, Gas Water Heater
- Laundry: Private Full Bath, In Basement
Features
- Recessed Lighting, Pantry, Mud Room
- Flooring: Hardwood, Carpet, Tile
- Basement: Finished,Interior Entry,Full
- Number of fireplaces: 1
- Fireplace features: Gas
Interior area
- Total structure area: 2,814
- Total interior livable area: 2,814 sqft
Property
Parking
- Total spaces: 3
- Parking features: Garage - Attached, Open
- Attached garage spaces: 1
- Has uncovered spaces: Yes
Features
- Stories: 2
- Patio & porch: Deck, Porch
Lot
- Features: Conservation Area, School, Medical Facility, Major Highway, House of Worship, Near Golf Course, Shopping, Public Tennis, Cleared
Details
- Parcel number: 07801840G
- Zoning: SPLIT MMVD;RF
- Special conditions: None
Construction
Type & style
- Home type: SingleFamily
- Architectural style: Cape Cod
- Property subtype: Single Family Residence
Materials
- Shingle Siding
- Foundation: Concrete Perimeter
- Roof: Asphalt
Condition
- Actual
- New construction: No
- Year built: 2003
Utilities & green energy
- Sewer: Septic Tank
Community & HOA
Community
- Features: Common Area
HOA
- Has HOA: Yes
- Amenities included: Common Area, Snow Removal, Road Maintenance
- HOA fee: $1,300 annually
Location
- Region: Marstons Mills
Financial & listing details
- Price per square foot: $262/sqft
- Tax assessed value: $547,700
- Annual tax amount: $3,580
- Date on market: 1/31/2023
- Cumulative days on market: 186 days
- Listing terms: Conventional
- Road surface type: Paved
Price history
| Date | Event | Price |
|---|---|---|
| 9/29/2023 | Sold | $736,250-2.5%$262/sqft |
Source:  CCIMLS #22300294 Report a problem CCIMLS #22300294 Report a problem | ||
| 8/17/2023 | Pending sale | $755,000$268/sqft |
Source: CCIMLS #22300294 Report a problem | ||
| 7/21/2023 | Price change | $755,000-1.3%$268/sqft |
Source: CCIMLS #22300294 Report a problem | ||
| 6/19/2023 | Price change | $765,000-1.3%$272/sqft |
Source: CCIMLS #22300294 Report a problem | ||
| 5/8/2023 | Listed for sale | $775,000$275/sqft |
Source: CCIMLS #22300294 Report a problem | ||
| 4/25/2023 | Listing removed | $775,000$275/sqft |
Source: CCIMLS #22300294 Report a problem | ||
| 3/14/2023 | Price change | $775,000-1.3%$275/sqft |
Source: CCIMLS #22300294 Report a problem | ||
| 1/31/2023 | Listed for sale | $785,000-1.8%$279/sqft |
Source: CCIMLS #22300294 Report a problem | ||
| 1/31/2023 | Listing removed | $799,000$284/sqft |
Source: MLS PIN #73060413 Report a problem | ||
| 11/23/2022 | Listed for sale | $799,000+63.1%$284/sqft |
Source: CCIMLS #22206029 Report a problem | ||
| 6/27/2014 | Sold | $490,000$174/sqft |
Source: CCIMLS #21401888 Report a problem | ||
Public tax history
Tax history is unavailable.
Neighborhood: Marstons Mills
Nearby homes
- $731,0003 bd4 ba2k sqft195 Route 149 UNIT E, Marstons Mills, MA 02648Off Market
- $790,9002 bd3 ba2k sqft195 Route 149 #7, Barnstable, MA 02632Off Market
- $773,8003 bd2 ba1.8k sqft195 Route 149 #2, Barnstable, MA 02632Off Market
- $875,5003 bd2 ba2.2k sqft195 Route 149 #8, Barnstable, MA 02632Off Market
- $766,3002 bd2 ba2k sqft195 Route 149 #4, Barnstable, MA 02632Off Market
- $654,1002 bd2 ba1.3k sqft195 Route 149 #5, Barnstable, MA 02632Off Market
- $785,2003 bd3 ba2k sqft195 Cotuit Rd, Marstons Mills, MA 02648Off Market
- $625,8003 bd3 ba-- sqft195 Cotuit Rd #C, Marstons Mills, MA 02648Off Market
Nearby schools
GreatSchools rating
- 3/10Barnstable United Elementary SchoolGrades: 4-5Distance: 1.3 mi
- 3/10Barnstable High SchoolGrades: 8-12Distance: 4.7 mi
- 8/10West Villages Elementary SchoolGrades: K-3Distance: 1.4 mi
Schools provided by the listing agent
- District: Barnstable
Source: CCIMLS. This data may not be complete. We recommend contacting the local school district to confirm school assignments for this home.
Get a cash offer in 3 minutes
Find out how much your home could sell for in as little as 3 minutes with a no-obligation cash offer.
Estimated market value
$844,400
Get a cash offer in 3 minutes
Find out how much your home could sell for in as little as 3 minutes with a no-obligation cash offer.
Estimated market value
$844,400
- Massachusetts
- Barnstable County
- Barnstable
- 02648
- Marstons Mills
- 195 Route 149 Unit G
Nearby cities
Nearby neighborhoods
Nearby zip codes
Other Barnstable Topics
