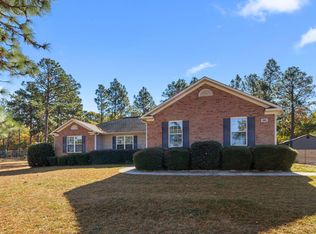
Tucked into the established neighborhood in the Whispering Pines area, this custom-built 4-bedroom, 2-bath home offers something hard to find at this price: real privacy. With a neighbor on just one side, woods lining the other, and a fully tree-screened buffer behind, the backyard feels like your own private retreat. Built with an estate-style design, the home's 2,150 square feet of well-kept living space (county-confirmed) spreads across a comfortable single-story layout with soaring vaulted ceilings that make the open great room feel even larger. A cozy gas fireplace anchors the living room, and a bright, open Carolina room flows right into the kitchen and living area -- a flexible bonus space that works as a den, home office, second dining area, or play room. Four true bedrooms mean room for kids, guests, a home office, or all three. Warm hardwood laminate flooring runs through the main living areas, with tile in the foyer and kitchen, and the kitchen is original -- ready for the next owner to put their own stamp on it, priced accordingly. Out back, the fully fenced yard offers privacy and room to play, with a 12×20 storage shed (powered and lit) and a metal gazebo that both convey -- perfect for weekend projects, entertaining, or simply relaxing in your private, wooded retreat. A garden bed rounds out the outdoor space. Out front, classic brick-and-shake curb appeal, mature landscaping, and a 2-car attached garage with a long driveway complete the package. Location is the standout: • In the desirable Whispering Pines area -- lakes, parks, and an established community feel • About 35-40 minutes to Fort Bragg -- an easy commute by area standards, ideal for military families • 5 minutes to The O'Neal School • 5 minutes to Sandhills Community College • Minutes from shopping, dining, and walking trails At a glance: • 4 bedrooms / 2 full baths • 2,150 sq ft (county-confirmed), built 2004, single story • Custom / estate-style build, frame-and-masonry construction • 0.49-acre lot -- neighbor on one side only, woods on the other, tree-screened buffer behind • Public water, septic system • Vaulted ceilings + gas fireplace in the great room • Bright, open Carolina room / flex space off the living area • 2-car attached garage + long driveway • Hardwood laminate flooring in main living areas; tile in foyer/kitchen • Fully fenced backyard • 12×20 storage shed (powered) + metal gazebo included • Quiet, private setting in an established neighborhood Note: The property backs to a small county general-aviation airport, which is not visible from the home -- it sits behind a dense tree line, with only a chainlink fence at the rear boundary. The wooded buffer is what gives the lot its no-rear-neighbor privacy.
Sold for $440,000
Zillow last checked:
Listing updated:
Bought with:
Donell Keith, 269335
Keller Williams Pinehurst
Source: Hive MLS,MLS#: 100583070 Originating MLS: Brunswick County Association of Realtors
Originating MLS: Brunswick County Association of RealtorsPrice history
| Date | Event | Price |
|---|---|---|
| 8/6/2026 | Sold | $440,000-1.1%$205/sqft |
Source:  Hive MLS #100583070 Report a problem Hive MLS #100583070 Report a problem | ||
| 7/7/2026 | Pending sale | $444,900$207/sqft |
Source: Hive MLS #100583070 Report a problem | ||
| 6/19/2026 | Listed for sale | $444,900$207/sqft |
Source: Hive MLS #100583070 Report a problem | ||

Get a cash offer in 3 minutes
Find out how much your home could sell for in as little as 3 minutes with a no-obligation cash offer.
Estimated market value
$440,000
