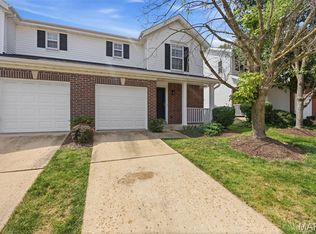
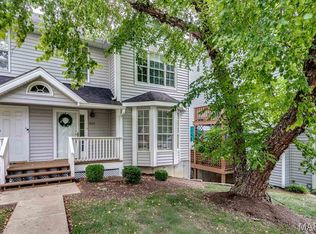
Welcome to this charming, move-in-ready 2 BR / 1.5 BA attached townhome offering the perfect blend of comfort and low-maintenance living in Valley Park’s desirable Highland Village. This floor plan features open-concept living space. The kitchen flows effortlessly into the main space and includes a pantry, beautiful backsplash, granite countertops with undermount sink, and stainless appliances that stay with the home and access to your wood deck. The updated half bath is also located on the main level. Featuring two generously sized bedrooms upstairs, great closet space and a well-appointed bathroom, the home is thoughtfully designed to suit a variety of lifestyles. The lower level features an additional family room, laundry also including the washer, dryer and basement refrigerator, which seller will leave and a storage area. You can access your private fenced backyard. Whether you're hosting a weekend BBQ or unwinding under the evening sky, this outdoor space is ready for it all. A 1-car attached garage provides seamless parking and extra storage space. Say goodbye to weekend yard work—the low $52/month HOA fee covers landscaping and common grounds, and gives you access to the private community in-ground pool. New roof, siding, gutters and downspouts replaced in 2024. Located in the award-winning Valley Park School District with rapid access to Highway 141 and I-44. Ideal for down-sizers, first-time buyers, or anyone seeking a turnkey lifestyle, this townhome offers both tranquility and accessibility!
Active
Listed by: RedKey Realty Leaders • Belinda K Rhoads • 314-578-7378
$259,000
195 Rutherglen Dr, Valley Park, MO 63088
2beds
1,490sqft
Townhouse
Built in 1986
2,099 Square Feet Lot
$210,100 Zestimate®
$174/sqft
$52/mo HOA
What's special
Private fenced backyardStorage areaGreat closet spaceWell-appointed bathroomOpen-concept living spaceBeautiful backsplash
- 1 day |
- 98 |
- 2 |
Zillow last checked:
Listing updated:
Listed by:
Belinda K Rhoads 314-578-7378,
RedKey Realty Leaders
Source: MARIS,MLS#: 26053926 Originating MLS: St. Louis Association of REALTORS
Originating MLS: St. Louis Association of REALTORSFacts & features
Interior
Bedrooms & bathrooms
- Bedrooms: 2
- Bathrooms: 2
- Full bathrooms: 1
- 1/2 bathrooms: 1
- Main level bathrooms: 1
Primary bedroom
- Features: Floor Covering: Carpeting
- Level: Upper
- Area: 143
- Dimensions: 13x11
Bedroom 2
- Features: Floor Covering: Carpeting
- Level: Upper
- Area: 99
- Dimensions: 11x9
Dining room
- Features: Floor Covering: Laminate
- Level: Main
- Area: 121
- Dimensions: 11x11
Family room
- Features: Floor Covering: Carpeting
- Level: Lower
- Area: 290
- Dimensions: 29x10
Kitchen
- Features: Floor Covering: Laminate
- Level: Main
- Area: 72
- Dimensions: 9x8
Living room
- Features: Floor Covering: Laminate
- Level: Main
- Area: 252
- Dimensions: 18x14
Heating
- Forced Air, Natural Gas
Cooling
- Ceiling Fan(s), Central Air, Electric
Appliances
- Included: Dishwasher, Disposal, Dryer, Microwave, Free-Standing Electric Range, Refrigerator, Washer, Gas Water Heater
- Laundry: In Basement
Features
- Dining/Living Room Combo, High Speed Internet, Open Floorplan, Pantry, Storage, Walk-In Closet(s)
- Flooring: Carpet, Laminate
- Doors: Sliding Doors
- Windows: Insulated Windows, Skylight(s), Window Treatments
- Basement: Finished,Partially Finished,Walk-Out Access
- Has fireplace: No
Interior area
- Total structure area: 1,490
- Total interior livable area: 1,490 sqft
- Finished area above ground: 1,106
- Finished area below ground: 384
Property
Parking
- Total spaces: 1
- Parking features: Additional Parking, Attached, Driveway, Garage, Garage Door Opener, Garage Faces Front
- Attached garage spaces: 1
- Has uncovered spaces: Yes
Features
- Levels: Two
- Patio & porch: Deck, Front Porch, Patio
- Exterior features: Private Yard
- Fencing: Fenced,Privacy,Vinyl,Wood
Lot
- Size: 2,099 Square Feet
- Features: Back Yard, Front Yard, Level
Details
- Parcel number: 26Q540140
- Special conditions: Standard
Construction
Type & style
- Home type: Townhouse
- Architectural style: Traditional
- Property subtype: Townhouse
- Attached to another structure: Yes
Materials
- Vinyl Siding
- Foundation: Concrete Perimeter
- Roof: Architectural Shingle
Condition
- Updated/Remodeled
- New construction: No
- Year built: 1986
Utilities & green energy
- Electric: Ameren
- Sewer: Public Sewer
- Water: Public
- Utilities for property: Cable Connected, Electricity Connected, Natural Gas Connected, Sewer Connected, Underground Utilities, Water Connected
Community & HOA
Community
- Security: Carbon Monoxide Detector(s), Security System Owned, Smoke Detector(s)
- Subdivision: Highland Village One
HOA
- Has HOA: Yes
- Amenities included: Pool
- Services included: Maintenance Grounds, Common Area Maintenance, Pool Maintenance, Pool
- HOA fee: $52 monthly
- HOA name: Highland Village
Location
- Region: Valley Park
Financial & listing details
- Price per square foot: $174/sqft
- Tax assessed value: $187,800
- Annual tax amount: $2,842
- Date on market: 8/27/2026
- Listing terms: Cash,Conventional,FHA,VA Loan
- Ownership: Private
- Electric utility on property: Yes
Estimated market value
$210,100
$200,000 - $221,000
$1,679/mo
Price history
| Date | Event | Price |
|---|---|---|
| 8/27/2026 | Listed for sale | $259,000+78.7%$174/sqft |
Source:  MARIS #26053926 Report a problem MARIS #26053926 Report a problem | ||
| 5/7/2020 | Sold | -- |
Source: MARIS #20020125 Report a problem | ||
| 4/7/2020 | Pending sale | $144,900$97/sqft |
Source: RE/MAX Gold II #20020125 Report a problem | ||
| 3/30/2020 | Listed for sale | $144,900+3.6%$97/sqft |
Source: RE/MAX Gold II #20020125 Report a problem | ||
| 6/14/2013 | Listing removed | $139,900$94/sqft |
Source: RE/MAX GOLD #13025618 Report a problem | ||
| 5/10/2013 | Listed for sale | $139,900$94/sqft |
Source: RE/MAX GOLD #13025618 Report a problem | ||
| 9/20/2006 | Sold | -- |
Source: Public Record Report a problem | ||
| 8/12/2003 | Sold | -- |
Source: Public Record Report a problem | ||
Public tax history
| Year | Property taxes | Tax assessment |
|---|---|---|
| 2025 | $2,842 +2.1% | $35,690 +8% |
| 2024 | $2,784 +0.7% | $33,060 |
| 2023 | $2,764 +13.3% | $33,060 +25.7% |
| 2022 | $2,438 +0.4% | $26,300 |
| 2021 | $2,430 +3.7% | $26,300 +8.7% |
| 2020 | $2,344 +14.7% | $24,190 |
| 2019 | $2,044 | $24,190 +13.2% |
| 2018 | $2,044 | $21,360 |
| 2017 | $2,044 +0.6% | $21,360 +8.3% |
| 2016 | $2,031 +1.9% | $19,720 |
| 2015 | $1,993 | $19,720 -4% |
| 2014 | $1,993 -4.4% | $20,540 |
| 2013 | $2,084 | $20,540 -9.5% |
| 2012 | -- | $22,690 |
| 2011 | -- | $22,690 -2% |
| 2010 | $1,989 +4.4% | $23,150 |
| 2009 | $1,904 -5.6% | $23,150 -10% |
| 2008 | $2,018 +14.1% | $25,730 |
| 2007 | $1,768 | $25,730 +23.5% |
| 2006 | $1,768 -3.2% | $20,830 |
| 2005 | $1,827 | $20,830 +31.4% |
| 2003 | -- | $15,850 +8.1% |
| 2002 | $1,296 +8.6% | $14,660 |
| 2001 | $1,193 | $14,660 |
Find assessor info on the county website
Monthly payment
Est. payment
Payment breakdown
Explore the cost of this home by adjusting the details. Changes won't be saved.Climate risks
Neighborhood: 63088
Getting around
31 / 100
Car-DependentNearby schools
GreatSchools rating
- 7/10Valley Park Elementary SchoolGrades: PK-5Distance: 0.4 mi
- 5/10Valley Park Middle SchoolGrades: 6-8Distance: 0.4 mi
- 8/10Valley Park Sr. High SchoolGrades: 9-12Distance: 0.4 mi
Schools provided by the listing agent
- Elementary: Valley Park Elem.
- Middle: Valley Park Middle
- High: Valley Park Sr. High
Source: MARIS. This data may not be complete. We recommend contacting the local school district to confirm school assignments for this home.
- $197,3002 bd2 ba930 sqft193 Rutherglen Dr, Valley Park, MO 63088Off Market
- $--2 bd2 ba930 sqft193 Rutherglen, Valley Park, MO 63088Off Market

- $167,8001 bd2 ba906 sqft197 Rutherglen Dr, Valley Park, MO 63088Off Market
- $194,8002 bd1 ba876 sqft191 Rutherglen Dr, Valley Park, MO 63088Off Market
- $150,0001 bd1 ba600 sqft199 Rutherglen Dr, Valley Park, MO 63088Off Market
- $186,3002 bd1 ba730 sqft189 Rutherglen Dr, Valley Park, MO 63088Off Market
- $204,0002 bd2 ba906 sqft183 Rutherglen Dr, Valley Park, MO 63088Off Market
- $212,5002 bd2 ba888 sqft181 Rutherglen Dr, Valley Park, MO 63088Off Market
A local agent can set up tours, give advice and negotiate with sellers.
Similar homes
- $286,5002 bd2 ba1.1k sqft1165 Big Bend Crossing Dr, Valley Park, MO 63088For Sale
 MLS ID #26052733, Meg C Colyer, Vancil Brothers Realty. MARIS
 - $259,0003 bd3 ba1.3k sqft13322 Hiddendale Ln, Ballwin, MO 63021For Sale
 MLS ID #26046366, Shirisha Mandala, Worth Clark Realty. MARIS
 - $259,0003 bd3 ba1.4k sqft1632 Whispering Creek Dr, Ballwin, MO 63021For Sale
 MLS ID #26043318, Sarah E Scheu, RE/MAX Results. MARIS
 - $270,0002 bd3 ba1.4k sqft1429 Tahoe Valley Ct, Ballwin, MO 63021For Sale
 MLS ID #26046033, Connie Eads, Keller Williams Realty St. Louis. MARIS
 - $255,0003 bd3 ba1.6k sqft1004 Pocono Trl, Ballwin, MO 63021For SaleMLS ID #26029896, Danni L Hauer Lowenstein, Coldwell Banker Realty - Gundaker West Regional. MARIS
- $225,0003 bd3 ba1.3k sqft1503 Whispering Creek Dr, Ballwin, MO 63021For SaleMLS ID #26013058, Julie Kandlbinder, Keller Williams Realty St. Louis. MARIS
- $225,0002 bd2 ba1.1k sqft13711 La Conte Ct, Saint Louis, MO 63128For SaleMLS ID #26042761, Nick D McGeehon, Real Broker LLC. MARIS
- $249,9992 bd2 ba1.5k sqft15026 Baxter Village Dr APT E, Chesterfield, MO 63017For SaleMLS ID #26051032, Daniel J May, Worth Clark Realty. MARIS
- $325,0003 bd3 ba1.3k sqft6138 Timber Hollow Ln, High Ridge, MO 63049For SaleMLS ID #26053306, Catherine A Pfeiffer, Vancil Brothers Realty. MARIS
- $225,0003 bd3 ba1.3k sqft280 Carmel Woods Dr, Ballwin, MO 63021For SaleMLS ID #26050472, Yvonne L O'Neill, Elevate Realty, LLC. MARIS
- $230,0003 bd2 ba1.4k sqft2101 Linnus Dr, High Ridge, MO 63049For SaleMLS ID #26052040, Lisa Rozier, Nettwork Global. MARIS
- $253,0002 bd2 ba1.7k sqft12950 Autumn View Dr, Saint Louis, MO 63146For SaleMLS ID #26044148, Michelle H Shen, Sweet Home Realty. MARIS
- $290,0002 bd3 ba1.2k sqft16561 Carriage View Ct, Grover, MO 63040For SaleMLS ID #26049097, Robert L Biggs, Robert Biggs, REALTORS. MARIS
- $279,9003 bd3 ba2k sqft2553 Tricia Ln, High Ridge, MO 63049For SaleMLS ID #26048926, Linda R Frierdich, Century 21 Advantage. MARIS
- $269,9002 bd2 ba1.7k sqft1530 Bedford Forge Ct APT 15, Chesterfield, MO 63017For SaleMLS ID #26048791, Emily Brophy, MO Realty. MARIS
- $179,0002 bd2 ba992 sqft1920 Hunting Lake Ct APT 102, Saint Louis, MO 63122For SaleMLS ID #26048615, Sheryl Deskin, Compass Realty Group. MARIS
- $184,9002 bd2 ba1.3k sqft847 Wendevy Ct, Ballwin, MO 63011For SaleMLS ID #26050174, Steve LoPiccolo, American Realty Group. MARIS
- $202,0003 bd3 ba1.7k sqft11721 Casa Grande Dr, Saint Louis, MO 63146For SaleMLS ID #26042254, Astha Acharya, RedKey Realty Leaders. MARIS
- $168,0002 bd2 ba1k sqft1034 Alpine Ridge Dr Unit G6, Ballwin, MO 63021For SaleMLS ID #26045896, Ross E Belt, Keller Williams Realty St. Louis. MARIS
- $315,0004 bd2 ba1.4k sqft1950 San Luis Rey Pkwy, Fenton, MO 63026For SaleMLS ID #26041540, Tina Marie Jung, RE/MAX Results. MARIS
